# 3DRE 3DRE - Expert 3D Laser Scanning & Reverse Engineering
> Generated by All in One SEO Pro v5.0.2.1, this is an llms-full.txt file, used by LLMs to index the site.
3D Scanning, Modeling and Inspection services Expert 3D laser scanning, reverse engineering, and high-precision CAD modeling services for industrial, engineering, and manufacturing projects.
## Posts
### [3D Scanning The Future of Hydro Part Maintenance!](https://3dre.ca/3d-scanning-the-future-of-hydro-part-maintenance/)
**Published:** September 12, 2024
**Author:** Matthew
**Excerpt:** In the ever-evolving realm of engineering and maintenance, precision and efficiency are paramount, especially when it comes to repairing and overhauling hydro parts. Traditional methods, while reliable, often fall short in the face of complex geometries and the need for rapid turnaround times. Enter 3D scanning and reverse engineering from — a powerful combination that is revolutionizing how hydro parts are repaired and overhauled.
**Content:**
# 3D Scanning The Future of Hydro Part Maintenance!
Sep 12, 2024

In the ever-evolving realm of engineering and maintenance, precision and efficiency are paramount, especially when it comes to repairing and overhauling hydro parts. Traditional methods, while reliable, often fall short in the face of complex geometries and the need for rapid turnaround times. Enter [3D scanning](https://www.3dre.ca/) and [reverse engineering](https://3dre.ca/3d-modeling/) from — a powerful combination that is revolutionizing how hydro parts are repaired and overhauled.


The Role of 3D Scanning in Hydro Part Maintenance
We at [www.3dre.ca](https://www.3dre.ca/) use [Scantech](https://3dre.ca/products/simscan-3d-scanner/) 3D scanners which uses laser line technology that captures the exact shape of a physical object. Then we convert it into a digital 3D model using [Geomagic Design X](https://3dre.ca/products/geomagic-design-x/). This model serves as a highly accurate representation of the part’s geometry, allowing for detailed analysis and modification.
For hydro parts, which often feature intricate designs and tight tolerances, 3D scanning provides several advantages:
1.
2. **Accuracy and Detail**: Hydro parts, such as those used in[ turbines](https://3dre.ca/3d-scanning-reverse-modeling-turbine-case-study/), pumps, and valves, can have complex shapes and fine details. Traditional measurement methods might not capture all nuances, leading to potential errors. [3D scanning](https://3dre.ca/3d-scanning/), however, captures every detail with high precision, ensuring that the digital model reflects the true geometry of the part.
3.
4. **Speed**: Traditional measurement and modeling can be time-consuming, especially for large or complex parts. [3D scanning](https://3dre.ca/3d-scanning/) accelerates this process, capturing detailed data in minutes to hours, compared to the days or weeks required for manual measurement and modeling.
5.
6. **Digital Records**: Once a part is scanned, the digital model can be archived for future reference. This is invaluable for ongoing maintenance and future repairs, as it provides a permanent record of the part’s condition and dimensions.


## Reverse Engineering for Enhanced Repair and Overhaul
Reverse engineering involves analyzing a physical part to understand its design and functionality, and then creating a new design or repairing the existing one based on that analysis. When combined with [3D scanning](https://3dre.ca/3d-scanning/), reverse engineering becomes a powerful tool for repairing and overhauling hydro parts.
1.
2. **Design Replication**: When a hydro part is damaged or worn beyond repair, reverse engineering allows for the creation of a precise replica. The 3D scan of the original part is used to create a digital model, which can then be used to manufacture an exact replacement or to redesign the part for improved performance.
3.
4. **Component Analysis**: Reverse engineering enables the analysis of the component’s design, materials, and performance characteristics. This analysis helps identify weaknesses or areas for improvement. For example, if a turbine blade is failing prematurely, reverse engineering can help pinpoint the design flaw or material issue, leading to a more durable replacement part.
5.
6. **Customization**: Sometimes, standard replacement parts are not available or do not meet the specific requirements of a system. Reverse engineering allows for the customization of parts to better fit the unique needs of a particular hydro system, improving overall performance and efficiency.


## Case Study: [Hydroelectric Turbine Overhaul](https://3dre.ca/3d-scanning-a-power-station-for-repair-and-overhaul/)
Consider a hydroelectric plant facing issues with its turbine blades. Traditional methods of repair might involve removing the blades, measuring them manually, and then manufacturing replacements. This process can be error-prone and time-consuming.
By using [3D scanning](https://3dre.ca/3d-scanning/), the plant can quickly and accurately capture the geometry of the existing blades, including any wear or damage. The digital model allows engineers to analyze the blades in detail, identify specific issues, and design new blades with precise improvements. The result is a faster, more accurate repair process and improved turbine performance.


## Challenges and Considerations
While 3D scanning and reverse engineering offer numerous benefits, they are not without challenges:
1.
2. **Cost**: [High-quality 3D scanning equipment](https://3dre.ca/products/nimbletrack-wireless-3d-scanning-system/) like the Nimble Track and [software](https://3dre.ca/products/geomagic-design-x/) like Design X can be expensive. However, the long-term benefits in terms of accuracy, speed, and efficiency often outweigh the initial investment.
3.
4. **Data Management**: Handling and processing large volumes of 3D scan data requires robust data management practices. Engineers must be adept at working with complex digital models and integrating them into existing workflows
5.
6. **Skill Requirements**: Successful implementation of 3D scanning and reverse engineering requires specialized skills. Engineers and technicians need training to operate scanning equipment, interpret data, and perform reverse engineering tasks effectively.


## The Future of Hydro Part Maintenance
As technology continues to advance, the integration of [3D scanning](https://3dre.ca/3d-scanning/) and [reverse engineering](https://3dre.ca/3d-modeling/) in hydro part repair and overhaul is likely to become even more refined and widespread. Emerging technologies, such as AI-driven analysis and advanced materials, will further enhance the capabilities of these tools, leading to even greater precision and efficiency.
In conclusion, [3D scanning](https://3dre.ca/3d-scanning/) and [reverse engineering](https://3dre.ca/3d-modeling/) are transforming the landscape of hydro part maintenance. By offering precise measurements, speeding up the repair process, and enabling customized solutions, these technologies are setting new standards for the industry. As we move forward, the synergy between digital and physical realms will continue to drive innovation, ensuring that hydro systems remain efficient and reliable for years to come.
To learn more you can visit [www.3dre.ca](https://www.3dre.ca/), email us at or call us at 604–910–0165
**Categories:** Blog, Projects
**Tags:** 3D Scanning Hydro
---
### [3D Scanning Foundry Patterns and Core Boxes for verification and Metal Flow Simulation](https://3dre.ca/3d-scanning-foundry-patterns-and-core-boxes-for-verification-and-metal-flow-simulation/)
**Published:** May 12, 2021
**Author:** Matthew
**Content:**
# 3D Scanning Foundry Patterns and Core Boxes for verification and Metal Flow Simulation
May 12, 2021
**Company:** 3DRE Laser Scanning Services Ltd.
**Location:** Vancouver British Columbia
**Software:** Geomagic Design and Control X
**Hardware:** Kscan magic 2
**Client:** Dependable Industries
**The Challenge**: Generate a casting model from existing patterns and core boxes for metal flow simulation and post cast inspection. No drawings or existing CAD data is available.
**The Solution:** Utilize a handheld scanner and Geomagic Design X and Control X to generate the mesh body and perform inspection.

This project was very unique as we had a customer who had a pattern and core box set that produced a casting of a volute case, they were interested in how that potential casting would compare to the actual casting that was produced and how that potential casting would flow using a Casting Flow Analysis program.
Since there were no CAD models of this pattern equipment set we had to get the data! So we started this project scanning the core box surfaces and generate the mesh of each resultant.


Raw wood pattern half for sand casting
Resultant scan data of the wood pattern


Scan data aligned with mating half and merged
Core Box internals


Exterior case and internal scan data sets
Resultant Sand Cast CAD data
We then assembled the data using the advanced Alignment tools in Design X.
Why do we use Design X? Because it allows us to align raw scan data to a standard origin use mirror commands and the defeature commands allow us to remove the risers from the scan data to get the mold cavity. Then we can align the scan data sets to each other very quickly and accurately.
In Design X we decimate the high density data to reduce the poly-face count but keep all the high curvature resolution intact. After that we used the Auto surface command to generate solids and Boolean the parts to generate the resultant sand block that would be made. Once we had the data of each component we could subtract those features to generate the hollow casting that would be manufactured. This was then exported as a mesh to go into the mold flow analysis program.
Later once the casting was produced we could then use the shrink standard for the metal used on the mold cavity data we generated and compare that to a new scan of the actually casting and then performed a comparison report using Geomagic Control X .


This data gave the customer confidence the casting was made correctly and that the flow of the casting worked as desired.
**Categories:** Projects
**Tags:** 3D Scanning Foundry Patterns and Core Boxes for verification and Metal Flow Simulationfor
---
### [3D Scanning a power station for repair and overhaul](https://3dre.ca/3d-scanning-a-power-station-for-repair-and-overhaul/)
**Published:** April 22, 2021
**Author:** Matthew
**Content:**
# 3D Scanning a power station for repair and overhaul
Apr 22, 2021

**The Challenge**: To Scan various parts of a hydro generator combining high accuracy scan data with volumetric Scan data so the client generate new design models to solve current issues.
**The Solution:** Handheld 3dscanningand alignment of various data sets to provide accurate STL files of the hydro system for post Maintenance Repair and Operations and verification
The initial setup was using the Creaform 700 system this was used to create the high accuracy point cloud of the Francis runner, Head Cover and the Front and Rear of the machine. In this case the parts were scattered throughout the facility since it was disassembled. We also needed to capture the entire system to provide a volumetric scan data set; this is where the Mantis F6 came in. This data would then be compared to the clients Laser Tracker Data.


Generator #2 was scanned
Photo of the Head Cover which connects to the Draft Tube


Francis Runner
Front of Generator


3D scan of the Headcover, Impeller, rear of the machine and the generator head.
Assembled Generator data from the Creaform Handyscan 700 in Design X

Volumetric Scan data from the Mantis F6 system which is aligned to the Handyscan data in Geomagic Design X.
Also the same process was used on a bunker which also required the same process. The Handyscan 700 was used to capture the upper runner mounting area that required a new wear plate, and the main bunker that required the volumetric scan data which the Mantis F6 was used.


Scan data sets of the main runner mount area.
F6 scan data of the concrete bunker that required data to ensure no interference with the new parts.


Aligned data of the Creaform system with the Mantis F6 system.
Accuracy Verification of the Creaform Data to the Mantis F6 Data with a +/-1mm tolerance map in green.
The Mantis F6 data is an infrared handheld scanner and it was used to provide some overall references of the generator that were not as critical but were required to ensure access of the new upgrades that were to be designed and its accuracy is about 2mm.
The Handyscan 700 is a laser based scanner with an accuracy is 0.020 mm + 0.060 mm/m and allows scanning connecting areas by using reflective Creaform targets. This system was used to generate the high accuracy data.
Why do we use Design X? Because it allows us to bring in the scan data from the Handyscan and the Mantis F6 and quickly clean up and align it to a standard origin also it allowed us to align the scan data sets to each other very quickly and accurately. Then in Design X we decimate the high density data to reduce the poly-face count but keep all the high curvature resolution intact so we could provide aligned STL data to the customer that was easily opened and viewed, and also we can now provide CAD models when required.
In conclusion we integrated different scanners and measurement equipment to capture the data quickly of the main area and highly accurate specific components and in Design X we were able to analyze all the data sets to generate a completely aligned STL data package to the client. The Creaform Handyscan allowed us to capture only key areas and connect them to an origin, and the Mantis F6 allowed us to capture the entire part while processing the other scan data sets. And with Design X we could manipulate the data easily and generate alignments of the data for processing into Cad models of new design parts.
**Categories:** Projects
**Tags:** 3D Scanning a power station for repair and overhaul
---
### [3D Scan Service for REALLY small parts!](https://3dre.ca/http-www-3dreveng-com-3d-scan-service-for-really-small-parts/)
**Published:** September 22, 2016
**Author:** raveon
**Content:**
# 3D Scan Service for REALLY small parts!
Sep 22, 2016

### Why Use a [3D Scan Service](http://www.3dreveng.com/3d-scanning-service/) for really small parts in the first place?
1. Here is an example of scan data of a part only 18mm long it is an injection molded component.
Non-Contact which prevents distortion and movement of the part.
2. Millions of points per second.
3. Can measure areas impossible by calipers.
4. Prevent damage or warping when in a holding fixture
5. Can measure delicate parts!
### What can be scanned!
Jewelry, Dental parts, Medical parts, Plastic parts for controllers, Springs, Screws just about anything!
Another example of a tooth cast for a dental application was scanned.
### There are four main issues with 3D Scanning really small parts.
1. Point to point spacing to get the detail
2. Accuracy
3. Data alignment
4. Reflective or Dark surfaces
### How do we solve these problems!
- Scan of a tooth for a dental application. First is getting the point to point resolution down tight enough so that we can analyze the fine delicate details on something as small as a ring, thread or small medical device, even for some of the most powerful 3D scanners on the market. With our professional grade Steinbichler Comet 5M L3D and using our 100mm field of view lense we can achieve 50um space between points but as we scan overlapping data will reduce this point density as we do.
- Accuracy is the second point as with such a small object an accurate measurement can cause the data to unreliable. With our professional grade Steinbichler Comet 5M L3D and using our 100mm field of view lense we can achieve 10um accuracy per scan.
- Data alignment is just as important since now each scan needs to be aligned correctly and accurately to ensure the data is clean. Each scan has a tolerance applied to align to either the geometry of what you are scanning to target markers like spheres or photogrammetry targets.
- Lastly some scanners don’t deal with reflective or dark surfaces. In order to 3d scan the part must be preferable matte white . This requires coating the object with a powder like Mangaflux or Tinactin. This must be done carefully as adding a layer of powder or paint to a small object can skew the dimension or fill in small holes.
**Categories:** Projects
---
### [3D Scanning Art and Artifacts for Duplication and or Restoration](https://3dre.ca/3d-scanning-art-and-artifacts-for-duplication-and-or-restoration/)
**Published:** May 26, 2021
**Author:** Matthew
**Content:**
# 3D Scanning Art and Artifacts for Duplication and or Restoration
May 26, 2021

**Company:** Various Artisans
**Location:** Vancouver British Columbia
**Software:** Geomagic Design X
**Hardware:** Creaform Handyscan 700
**The Challenge**: 3d scanning large art pieces for the purposes of replication
**The Solution:** We have had various customers come to us with their art projects. Some were to just preserve a digital copy, some were to make exact duplicates and some were to make smaller or larger scale versions it all varies!
With the scanned data and watertight STL or auto iges that we can do in Design X we can scale up or down these art pieces to send to a 3d printer or to the large 5 axis CNC machine to recut them in wood. We have also sent these files out to a customer that can CNC rough carve these in stone which allows the basic shape. Every project is different.
Here are some examples of the art we have scanned!


The above images show a 6ft marble Polar Bear that we 3d scanned before it was shipped to the customer. The data allowed the artist to have a digital copy for further reproduction in various scales.


This Military Bronze plaque was 3D scanned and modified in Geomagic Design X to generate the new Plaque on the Right. The Orca was replaces with a Panther image that was supplied. Some text was changed as well





This Provincial Park sign was scanned and the Mesh data was cleaned up in Design X. The sign was in need of replacement as the wood had separated and parts had fallen off. The data was rough modeled in Design X using auto surface and the sketch design tools however some artistic features were not there. So the CAD model was machined in foam and an artist completed the carving by Hand. That carving was then rescanned and scaled up to the original Park Sign size and is not ready for CNC carving.


The challenge here was that the Totem Pole was 26 feet long and the eagle was scanned separately months later. However we used Design X to align the two components together and generate a high resolution 3d mesh. This will allow the artist to replicate his 2 years worth of work. Also he had plans to use it in a digital story in the future.


High resolution 3d scan of a small owl carving


Indigenous Mask scanned in preparation of scaling and CNC cutting
If you require Art or statues to be scanned for preservation or reproduction please email us at of call 604-910-0165
**Categories:** Projects
**Tags:** 3d scanning Art, 3d scanning statues
---
### [Fredericton's National Historic Site Ornamental Cast Iron Fence Panels](https://3dre.ca/historic-ornamental-cast-iron-fence-panels-restoration/)
**Published:** November 30, 2021
**Author:** Matthew
**Content:**
# Fredericton’s National Historic Site Ornamental Cast Iron Fence Panels
Nov 30, 2021
**Company:** 3DRE Laser Scanning Services Ltd.
**Location:** Vancouver British Columbia
**Software:** [Geomagic Design X](https://3dre.ca/products/geomagic/)
**Hardware:** [Kscan Magic 2](https://3dre.ca/products/kscan-magic/)
**Client:** [Dependable Industries](http://dependableindustries.com/) and [Thompson Foundary](https://www.thompsonfoundry.com/)


**The Challenge**: Generate a casting model but do not replicate 100 years of corrosions while editing the top and bottom for the new design
Fredericton’s Officers’ Square was designated a National Historic Site in 1960 because it served as an important military establishment that contributed to the early character and development of New Brunswick. Provincial heritage designation occurred in 1965.
Frederictonians have gathered in Officers’ Square for more than two centuries, but it hasn’t always looked the same. The site has witnessed many changes over the years and this redesigned fence panel is just one of them.
For this project we need the 3D model to be a fair representation of casting. The surface data will need to be smooth over as much of the surface irregularities as possible using Design X. We did not need perfection, but we also do not want to replicate 100 years of corrosions and corruption and last century molding practices.
We needed to adjust the top rail profile to reflect customers’ new design .
How we did it.
First we had to 3d scan the Fence Panel and bring that data into Design X

Then we removed the top and bottom rail since for this project they were redesigning those features.

To ensure the panels were of the best representation we generated an auto surface to capture the details then split and mirrored the panel. Now the panel is symmetrical for the Pattern manufacturing

Now we could design the top and bottom of the railing panels as required by the customer’s sketches.

Once the models were arrayed and verified for their fit the pattern was machined by [Dependable Industries](http://dependableindustries.com/), a Local Pattern shop.

After that the patterns were sent to [Thompson Foundry](https://www.thompsonfoundry.com/) for casting.


After the sand was cast and cleanup here we have our new fence panel.
**Categories:** Projects
**Tags:** 3D Scanning Foundry Patterns and Core Boxes for verification and Metal Flow Simulationfor
---
### [3D Scanning a Aston Martin DB5](https://3dre.ca/scanning-a-austin-martin-db5/)
**Published:** March 22, 2021
**Author:** Matthew
**Content:**
# 3D Scanning a Aston Martin DB5
Mar 22, 2021

Here is a project we did a while back called “The Q Car” which is a replica of the famous James Bond Austin Martin DB5.
We scanned the scale model Austin Martin DB5 using our whitelight [\#3dscanner](https://www.linkedin.com/feed/hashtag/?keywords=3dscanner&highlightedUpdateUrns=urn%3Ali%3Aactivity%3A6554826531259199489) and the processed and cleaned the data in [\#Geomagic](https://www.linkedin.com/feed/hashtag/?keywords=geomagic&highlightedUpdateUrns=urn%3Ali%3Aactivity%3A6554826531259199489) [\#DesignX](https://www.linkedin.com/feed/hashtag/?keywords=designx&highlightedUpdateUrns=urn%3Ali%3Aactivity%3A6554826531259199489) from [3D Systems Corporation](https://www.linkedin.com/company/3d-systems/).
The resultant CAD model was then scaled up to a full sized CAR size then we had it machined from foam on the Large 5 Axis Bray XL CNC with its impressive 4 meter x 4 meter volume work area.
The foam was then used manufacture a fiberglass body panels.
This tribute car was built here in Metro Vancouver, complete with Q’s replica gadgets. The website is located here [www.theqcar.com](http://www.theqcar.com/)
Check out [www.3dreveng.com](http://www.3dreveng.com/) for other projects we have completed.
Here you can see the scale are model scan data and the completed CAD model.


Then we created a CAD model and scaled up to the full size and machined the car from Styrofoam.


Then we created a CAD model and scaled up to the full size and machined the car from Styrofoam. After that tooling was taken from the machined part a the car was born.


**Categories:** Projects
**Tags:** 3D Scanning a car
---
### [Things to Know Before You Buy a 3D Scanner](https://3dre.ca/things-to-know-before-you-buy-a-3d-scanner/)
**Published:** September 27, 2021
**Author:** Patricia
**Content:**
Many industries have benefitted from the technology associated with 3D scanners. Whether you’re designing a children’s toy or making the car of the future, a 3-D scanner can revolutionize the way you do it. They are quick and accurate and, as such, can save you time and money…if you know what you need to know before you run out and buy one.
### **What is 3D scanning?**
3D scanning allows you to take a tangible object from the “real” world and turn it into a 3D model. A 3D scanner can collect all the data it needs to digitally recreate that object’s shape and appearance.
There are a few different methods used in 3D scanning technology, with each being employed in different applications according to the needs of the user.
The most popular type currently in use is the 3D laser scanner. Everyone from car and plane manufacturers to medical equipment companies to those who make tiny pieces for computers are using this type of scanner for a variety of applications.
Specifically, these scanners are used when a company or individual must:
- Have accurate 3D measurements in order to make an important decision
- Capture surface measurements efficiently and quickly
- Reconstruct a physical object in 3D in order to view it on a screen
Once an object is scanned, the file can be saved, edited, or even printed with a [3D printer](https://3dre.ca/3d-printing/).
### **Purchasing a 3D scanner**
Maybe you’ve been giving some thought to buying a 3D scanner for your business. You’ve identified lots of applications for which it can be used and you’re excited to find out how you can save time and money by investing in one of these unique tools. So, what should you buy and how can you determine what’s right for you?
- Accuracy – Portable 3D scanners vary in accuracy… and accuracy is important, especially if you’re basing major decisions on the data you receive from the 3D scan. To be accurate, the scanner needs to be calibrated. Though all scanners are calibrated by the manufacturer, look for one that includes “on-site” calibration, which means it can be manually adjusted by the customer any time after purchase to ensure that it’s still accurate.
- Resolution – Accuracy measures the scanner’s degree of absolute correctness, but resolution is the least possible distance between any two given points within a 3D model and is usually expressed by millimeters. Resolution gives you a clearer picture, just like with your high-resolution television. If you will require very detailed 3D models to be made from your scanner, resolution is quite important. High-resolution scanners are often used by museums, forensic labs, and jewelry makers.
- Easy to use – Cheaper versions of 3D scanners tend to be more difficult to use than a mid- to high-range scanner. Most experts on [3D scanning](https://3dre.ca/3d-scanning/) note that the learning curve is much steeper on inexpensive models, which tend not to be as intuitive to use, thus consuming your time and energy (or that of your employees) and causing plenty of frustration as well as buyer’s remorse. Sometimes, a little more spent on a quality model that’s easy to use can represent a huge savings in the long-run.
- Speed – In the same category of “time is money”, the speed of your scanner can be very important and can be a huge time-saver as well. Speed is measured by the number of frames and points captured per second and some handheld scanners can capture as much as 80 frames per second and 4 million points per flash. Faster scanners mean better productivity and are certainly ideal for projects that are on a tight schedule.
- Portability – What are you planning to scan? Do you need to take your scanner out in the field? Answers to these and other questions will help you decide whether a handheld 3D scanner is right for you or if you’re going to need a stationary scanning solution.
- Price – Finally, price can be a huge factor in determining whether or not you want to make an investment in a 3D scanner. While handheld models generally start at about $4000 CAD, some very advanced stationary models can cost more than $100,000. What you need to decide is if it’s better to make the investment in a quality device that will last longer or if you prefer to spend less on your scanner for now, even if you might have to replace it in a few years. It will all depend on your budget and your scanning needs.
At 3DRE, we can assist you in finding the 3D scanner that’s right for your needs. Our team of experts is highly-knowledgeable regarding 3D scanning services, 3D printing, 3D modelling (reverse modelling), and more. We’ll be happy to chat with you about available products that suit your business and about our in-house scanning services as well. To schedule a consultation, contact us at [604-910-0165](tel:6049100165).
**Categories:** Blog
---
### [Real World Applications of Scanning- Infograph](https://3dre.ca/real-world-applications-of-scanning-infograph/)
**Published:** November 1, 2022
**Author:** Marcus Johnson
**Content:**

Not many have heard about the real-world applications of 3D scanning. Have a look at this infograph which explores the ways 3D scanning is and can be used in the real world.
**Categories:** Blog
---
### [3D Scanning Applications for the Aviation Industry](https://3dre.ca/3d-scanning-applications-for-the-aviation-industry/)
**Published:** November 7, 2022
**Author:** Marcus Johnson
**Excerpt:** There are dozens of 3D scanning services, systems, and products that you can use for aviation MRO. Take a look at some of these applications.
**Content:**
[3D scanning](https://3dre.ca/3d-scanning/) is the perfect solution for the aviation industry. With excellent accuracy and portability, it can check dimensions easily for replication or [MRO (Maintenance Repair and Overhaul)](https://www.globenewswire.com/news-release/2021/09/27/2303349/28124/en/Canada-Maintenance-Repair-Overhaul-MRO-Distribution-Market-Report-2021.html). Instead of only a few data points, our Scantech scanners, like the [KSCANMagic ](https://3dre.ca/products/kscan-magic/)can capture many points per second for the most accurate inspection or reverse engineering procedures.
The main benefits of [3D scanning](https://3dre.ca/3d-scanning/) in aviation are as follows.
## **3D Scan to Reproduce Accurate Dimensions of Any Part**
With varying 3D scanning systems like [KSCAN magic](https://3dre.ca/products/kscan-magic/) and [TrackScan](https://3dre.ca/products/trackscan-p42-3d-system/), large parts like wings can be captured to generate accurate models or analysis on location without removing them from the aircraft. This could be for damage analysis, historical restoration, or the movie industry.
## **Reproduce Any Current Component**
Due to the changing technology, more aviation companies are designing new parts based on the original designs instead of starting over again. With some aging aircraft and helicopters,[ 3D scanning services](https://3dre.ca/3d-scanning/) allow us to take existing components from working aircraft, model them, and use that data to make parts for MRO. We have done this at [www.3dre.ca](http://www.3dre.ca) for an aging fleet of Bell 214 water bombing helicopters, which allowed us to scan and model T-cap structures for the tail boom and work with DAR engineers to remodel and make new drawings to manufacture these sections.
T-cap for Bell 214 Helicopter modelled from an old part.Bell 214 Bulkhead section scan data from tail boom.Entire tail boom bulkhead components modelled from a crashed helicopter; new tooling made.## **Making New Components**
With the acquirement of the exact measurements, you can generate new components with the scan data. Generating CAD of the area of concern allows engineers to create new models that fit within the envelope without interference. This keeps aging fleets in the air with updated features. In this case, a helicopter was scanned since there was an engine replacement program and new cowls were to be designed.

## **Aircraft Wing Inspection**
When the aircraft is in flight, the wings deform under the load. The in-flight deflection of wings dramatically impacts the aerodynamic performance of the airplane, which is difficult to inspect and qualify using conventional methods.
Generally, any airplane must be inspected based on duration in the field or flight hours.

Our Scantech scanners perfectly inspect the deformation of aircraft wings. The technicians acquire the wing’s position and space using the MSCAN photogrammetry system and capture the defined point cloud3D data with the KSCAN-Magic handheld scanner or the TrackScan system.
When the Scan data is collected, the technicians generate a report comparing the scan data to the CAD model and generate a colour deviation map showing the damage or deformation.
The defect or dent, like width, length, and depth, are defined using colour map comparison. The report shows how the two differ in detail, allowing every detail to be seen.
In conclusion, availing [3D scanning services in Ontario](https://3dre.ca/3d-scanning/) and [modelling services at 3DRE](https://3dre.ca/3d-modeling) saves time and guarantees accuracy with the abundant amount of highly accurate information collected. This allows the redesigns and adjustments to be perfected in CAD before any parts or tooling is manufactured, reducing costs and speeding up the process.
[Reach out](https://3dre.ca/contact-us/) for a quote on [3D scanning services in Canada](https://3dre.ca/3d-scanning/).
**Categories:** Blog
---
### [SIMSCAN 3DScanner: The Disruptive Technology](https://3dre.ca/simscan-3dscanner-the-disruptive-technology/)
**Published:** November 11, 2022
**Author:** Marcus Johnson
**Content:**
The SIMSCAN [3D Scanner]() by Scantech is available to purchase from [www.3dre.ca](http://www.3dre.ca). It is a super light, palm-sized laser 3D scanner that won German Red Dot and China Design Silver awards. This extremely portable scanner allows data capture in tight spaces, such as engine bays and inside compartments. The aluminum housing is wrapped with a non-slip grip to ensure it conforms to your hand.
The SIMSCAN comes at an amazing 570g and is only 203 x 80x 44mm. With up to 17 blue laser lines in ultra-fast mode and a capture rate of up to 2.8 million points per second, you will be sure that no detail is left uncaptured. The hyperfine mode uses seven blue parallel laser lines to capture super fine details, with every line getting those deep holes. The blue lasers are ideal for scanning black and shiny parts without adding a coating.

The [accuracy of the SIMSCAN](https://www.3d-scantech.com/product_category/handheld-3d-scanner/) is the same for all versions (0.015mm + 0.035mm/m), ensuring this is a metrology-grade 3D measurement instrument.


Compared to the competition, the SIMSCAN’s 130mm camera distance makes it capable of acquiring data in hard-to-reach areas like deep groves, holes, gaps, and confined areas. It is also a single-handed instrument with all the buttons at your fingertips.

With the additional option of the AirGO Pro wireless communication link, you can scan unrestricted and freely move around the part you are measuring. This works with all Scantech [3D scanners]().
Automating inspection is also possible with a SIMSCAN accompanied by AM-Desk and a universal robot arm. This reduces repetitive 3D scanning and generates a 3D scanning workstation either in the lab or on the floor. Once measurements have been taken, the workstation generates 3D inspections automatically and processes a report comparing actual to CAD data.
This system can be easily programmed and conduct simple or complex tasks using the FlexScan software. Also, the scanner is removable for those instances you need it to be portable again.


The AM-Desk weighs 75KG and is a square meter in size. The work cell can be installed in five minutes and mobile when mounted to a cart. Three tray sizes allow for larger or smaller parts depending on your needs. When paired with various Cobots, the system has a 10-grade collision sensor to prevent the robot from operating in an unsafe manner, causing harm or damage.
The versatility of this [3DRE scanner](https://3dre.ca/products/simscan-3d-scanner/) and the data capture rate far exceed the competitive 3D scanners on the market. Moreover, the price-point of sub $30,000 makes this your next best [3D scanner in Canada ]()for reverse engineering or 3D metrology inspection.
[Get in touch](https://3dre.ca/contact-us/) to try our [3D scanning services in Canada]() before getting the product.
**Categories:** Blog
---
### [How 3D Scanning Helps Various Industries- Infograph](https://3dre.ca/how-3d-scanning-helps-various-industries-infograph/)
**Published:** November 30, 2022
**Author:** Marcus Johnson
**Content:**

Many industries these days are into 3D Scanning. This infograph takes a look at how 3D Scanning could be of help to various industrial sectors.
**Categories:** Blog
---
### [3D Scanning DecaMarkers by 3DRE](https://3dre.ca/3d-scanning-decamarkers-by-3dre/)
**Published:** September 6, 2023
**Author:** Matthew
**Content:**
# 3D Scanning DecaMarkers by 3DRE
Sep 6, 2023

# Enhancing Precision: Using our new DecaMarkers Registration Targets for Small or Complex Parts in 3D Scanning
[Buy NOW](https://3dre.ca/product/3d-scanning-decamarkers/)


**Introduction**
In the realm of 3D scanning, accuracy and precision are paramount. Whether for quality control, reverse engineering, or replication, capturing detailed and intricate information about small or complex parts is often a challenging task. However, the use of registration targets can significantly improve the accuracy of 3D scans for such components. In this article, we explore the importance of registration targets and how they can elevate the quality of 3D scans in scenarios involving small or complex parts.
**The Challenge of Small and Complex Parts**
Small or intricately designed parts pose unique challenges for 3D scanning. These components may have intricate details, sharp edges, or fine surface textures that can be difficult to capture accurately with standard scanning techniques. Moreover, their size can make it challenging to apply markers and to align multiple scans or ensure that all parts of the object are adequately captured.
**The Role of Registration Targets**
Registration targets, also known as reference markers or alignment aids, are physical objects placed strategically on or around the part being scanned. These targets are often made of contrasting materials or feature distinctive patterns that can be easily detected by the 3D scanner’s sensors. Their primary purpose is to aid in the alignment and registration of multiple scans, ensuring that they can be accurately merged into a single, cohesive 3D model.
**Advantages of Using Registration Targets**
1. **Enhanced Precision:** The most significant advantage of registration targets is the improvement in scan precision. By providing clear reference points, they enable the scanner to establish accurate spatial relationships between different scan data sets. This is particularly important when dealing with intricate parts where precision is critical.
2. **Alignment of Multiple Scans:** For larger objects or parts with complex geometries, it’s often necessary to capture multiple scans from different angles. Registration targets streamline the alignment process, making it easier to merge these scans into a complete 3D model without inaccuracies or misalignments.
3. **Mitigating Data Loss:** Small parts can be easily overlooked during scanning due to their size. Registration targets can be strategically placed to ensure that all aspects of the part are captured, reducing the risk of data loss or incomplete scans.
4. **Time Efficiency:** Using registration targets can significantly reduce the time required for post-processing and alignment. This is particularly beneficial for industries where efficiency and productivity are essential.
**Best Practices for Using Registration Targets**
To maximize the benefits of registration targets when 3D scanning small or complex parts, consider the following best practices:
1. **Strategic Placement:** Carefully plan the placement of registration targets to cover critical areas of the part and ensure comprehensive coverage.
2. **Contrasting Colors and Patterns:** Use targets with colors or patterns that provide a strong contrast to the part’s surface, making them easily detectable by the scanner’s sensors.
3. **Multiple Targets:** Place multiple targets within the field of view of each scan to ensure redundancy and robust registration.
4. **Calibration:** Ensure that your 3D scanner is properly calibrated to accurately detect and register the type of targets you are using targets.
**Conclusion**
In the world of 3D scanning, precision and accuracy are essential, especially when dealing with small or complex parts. Registration targets play a crucial role in enhancing the quality of scans for these challenging scenarios. By strategically placing and utilizing these markers, you can significantly improve the accuracy, efficiency, and completeness of your 3D scans. Whether you are in the field of manufacturing, design, or quality control, the incorporation of registration targets is a valuable strategy for achieving exceptional results in 3D scanning applications involving small or intricate components.
Our multisided DecaMarkers allow easy data capturing from all sides and these come with retroreflective 6mm dia markers or you can order them blank and use your own reference markers! These can be used with any 3d scanning system whether its whitelight, bluelight or laser scanners or any brand it makes no difference.
## Get started by sending us some basic information
Fill out the form below and we’ll get back to you shortly.
**Upload a photo**:

### Have a photo of your part or project?
Upload it along with your project description and request for an accurate quote by one of our our skilled technicians.
**Categories:** Uncategorized
---
### [Ireal 2E Handheld Color 3d Scanner](https://3dre.ca/ireal-2e-handheld-color-3d-scanner/)
**Published:** February 24, 2022
**Author:** Matthew
**Content:**
# Ireal 2E Handheld Color 3d Scanner
Feb 24, 2022

Best Choice Professional Handheld Color 3D Scanner – iReal 2E
The rapid development of 3D printing, metaverse and 3D display fuels the fast
growing of demands on3D models. 3D scanning, as an important sources of model
acquisition, is gaining more popularity from 3D designers and 3D printing engineers.
When purchasing a 3D scanner for the first time, the 3D designer often gives priority
to professional-grade 3D scanners that are easy to start with moderate price between
1000$ and 12000$, and featuring with a certain level of accuracy and precision to
meet data acquisition requirements of most categories.
So, what to consider when choosing a professional handheld 3D scanner?
## Table 1: Price Range of Different Types of 3D Scanners
Consumer
Handheld 3D
Scanner
Desktop 3D Scanner
Professional Handheld Color 3d Scanner
Industrial Handheld Laser 3DScanner
300-600$
$1000
4000-12000$
15000$ plus
Suitable for
personal
designers who
has no strict
requirements
for accuracy
and precision.
Suitable for
3D scanning
art design
objects with
size about 0.1
– 0.4 m.
Suitable for 3D
scanning art design
objects with size
about 0.2 – 5m, and
industrial design
objects with certain
accuracy
requirements about
0.3mm/m.
Higher or strict
requirements for
accuracy
consistency and
detail restoration.
(Volumetric
accuracy is less
than 0.08mm/m.)
Choose a best 3D scanner under the right budget. Professional 3D scanners generally
have desktop and handheld types. Here we will not discuss desktop scanners as they
have larger use limitations are suitable for objects with 10 – 40 cm.CSS to this text in the module Advanced settings.

iReal 2E, with 3980$ USD ① , features with quasi-industrial scanning accuracy (basic
accuracy up to 0.1 mm and alignment accuracy up to 0.3 mm/m) and precision
(resolution up to 0.2mm) as one of the representative products of professional
handheld 3D scanners. It’s equipped with standard HD color scanning modules that
can meet most requirements for medium and large size objects and human body
scanning. iReal 2E takes great advantages over the same types due to most of them
with 4890 – 8000$ price.
① Notes: Shipping, import duties, tariff and others are not included in the Ex-Works price of
3980$.
**Scanned Objects**
The creative sources of 3D designers are multiple. Therefore, a scanner covering as
many scanned objects as possible could help them achieve better innovative design.
iReal 2E has powerful alignment ability supporting features, texture, markers and
mixed alignment modes: features alignment mode could be scanned for sculptures
with rich geometric features or human body, texture mode for plane or wall surface,
markers mode for a whole car used for customized design or castings for reverse
engineering, and mixed mode for those furniture’s parts with many geometric
features.

Size Range
The maximum resolution of iReal 2E is 0.2 mm, and the recommended size range for
a single scan is from 0.3 m to 4 m. It can also support 3D scanning objects of 0.1 – 0.3

m if there’s lower requirements on precision for data restoring. Large objects can be
captured like a SUV with 12 m vehicle circumference under markers alignment mode
if the user’s computer configuration is better and lower requirements for details and
precision. 0.1 mm resolution was used and the whole accuracy is about ±1mm for
below car scanning case.
**Double Applications in Art and Industrial Design**
One of the biggest functions of professional 3D scanners is supporting features
alignment without markers, which is mainly used in sculptures, artworks, body parts
and portrait data acquisition. These applications are more in line with the usage
scenarios of 3D designers.
Data accuracy and restoring are required for industrial products when 3D engineers
would like to make reverse engineering, virtual simulation and game asset. iReal 2E
has quasi-industrial accuracy, good data restoration ability and markers alignment
mode, which can meet their requirements for industrial products such as castings,
bathroom products and automobile repacking under limited budgets.
Note: Laser scanners from SCANTECH are recommended if you have strict needs for
size accuracy, curved surface precision and accuracy consistency.

**Environmental Adaptability**
The environment where the scanned objects are located is various. Strong ability of
environmental adaptability allows designers to obtain data wherever they want
without being restricted.
iReal 2E adopting infrared VCSEL structured light technology has great adaptability
for light environment. Whether it’s scanned in an indoor luminous environment or an
outdoor direct sunlight, whether it’s scanned in bright or dark environment, 3D data
acquisition can be captured successfully.

**Material Adaptability**
High-quality point cloud data can be obtained when the surface of the object presents
a good diffuse reflection. When the pattern objected by the scanner penetrates the
surface of objects like transparent material and light-penetrating material, is reflected
by highly-reflective material or absorbed by dark material, point cloud data is
relatively poor or it’s difficult to capture data. Different types of 3D scanners have
different material adaptability. Scanning spray powder is required or those 3D scanner
with poor adaptability in order to obtain better point cloud data.

iReal 2E adopts linear-array structured light technology to have better material
adaptability to scan more items without powder and creatively solve the difficulty of
hair scanning.
Thanks to iReal 2E’s unique decoding algorithm, it has stronger adaptability to colors.
Direct scan can be performed without extra multiple exposure when dark and light
colors appear on the one scanned object, which makes users easier to operate the
scanner.

**Easy to Operate**
Features alignment mode is most commonly used, while it requires certain proficiency
and awareness of operating for operators. It’s important for beginners to have a
product that is easy and convenient to use. A scanner with large field of view and
depth of field offers operators more freedom of operation.
iReal 2E offers people better freedom to operate and smooth scan due to large field of
view (scanning area) of 580 \* 550 mm and depth of field of 720 mm (scanning
distance from 280 mm to 1000mm).
Friendly UI deign helps guide user to finish data post-processing easily, and more
features such as smart color map and compatible resolutions in one scan allow you to
have a smarter scanning experience.
**Categories:** Blog
**Tags:** Ireal Handheld Color 3d scanner
---
### [3D Laser Scanning for Marine Vessels](https://3dre.ca/3d-laser-scanning-for-marine-vessels/)
**Published:** November 25, 2016
**Author:** raveon
**Content:**
## 3D Laser Scanning for Marine Vessels for as built documentation
3D Laser Scanning for Marine Vessels is an accurate method of efficiently collecting large amounts of field data or “as-is” data. This can be used for many end goals but with 3d scan data and a model of your boat hull your marine engineer can determine the following.
- Lost or missing Drawings
- Surface Modeling, IGES, STP
- Engine Room Clash Detection
- Reverse Engineering
- Hull Stations and Offsets
- CFD Analysis
- Hydrostatics and VPP
- Digital Hull Survey
- CoastGuard stability certification
- As-is Documentation
- Retro Fitting
- Reconstruction
## Project: 64’ Vantaire called the “Knot Accountable”
For example one project that we were part of was that a 64’ Vantaire called the “Knot Accountable” needed to be Retro Fitted. The refit was done by [Ocean Pacific Marine](http://www.oceanpacificmarine.com/) generally intended to modernize the vessel and make it more comfortable. The main areas of concentration were to re-configure the aft-deck, update the galley and master state room, upgrade electronics and generators and to add an upper pilot house. Since no current drawings existed Surface and Edge used the Faro Focus 3d Scanner to generate the data and [3DRevEng](http://www.3dreveng.com/) used that data to produce a 3D CAD model of the vessel. The scan data is so accurate that the design and computerized lofting was completed without any onsite measurements being taken.
64’ Vantaire called the “Knot Accountable” processed in Geomagic Design X
3D Cad Data of from the Scan data of the 64’ Vantaire “Knot Accountable”
Now due to having an accurate model that allowed Ocean Pacific Marine to pre-cut structural components from the CAD model and additions were constructed without using a mold, they used a technique similar to aluminum and steel boat building. Once the computerized cut file was created the data was sent for water-jet cutting of the parts
Click here to see the entire job done at [Ocean Pacific Marine](http://www.oceanpacificmarine.com/work/knot-accountable.html)
[3DRevEng](http://www.3dreveng.com/) offers state-of-the-art high quality ***3D*** Laser ***Scanning*** and Reverse Engineering Services since 2009 we are Located in Vancouver BC Canada.
**Categories:** Projects
---
### [How 3D Scanning Benefits Your Business- Infograph](https://3dre.ca/how-3d-scanning-benefits-your-business-infograph/)
**Published:** October 11, 2022
**Author:** Marcus Johnson
**Excerpt:** 3D scanning technology can be used at any instant in a manufacturing cycle, saving time, money and material. Here is how your business can benefit from 3D Scanning services.
**Content:**

3D scanning technology can be used at any instant in a manufacturing cycle, saving time, money and material. Here is how your business can benefit from 3D Scanning services.
**Categories:** Blog
---
### [Outsourcing First Article Inspection Services](https://3dre.ca/http-www-3dreveng-com-outsourcing-first-article-inspection-services/)
**Published:** October 28, 2016
**Author:** raveon
**Content:**
### [First Article Inspection Services](http://3dreveng.com) for complex parts!
First article inspection deviation map. (From Geomagnetic Control X)
First Article Inspection using complex [3D scanning](http://www.3dreveng.com/3d-scanning-service/) equipment can obtain more data at a faster rate than ever before. That combined with advanced inspection software like Geomagic Control X we can 3D scan and generate multiple reports with full GD&T information.
Not every company needs to do First Article Inspection or PPAP’s every day so it makes sense to send it to a third party for verification that has the equipment, know-how, and software to perform these inspections. Also many importers do not have the resources or they want a third party to inspect their products to prevent any bias based to cause complications between manufacturer and the importer.
### When picking a third party inspection service there are some things to consider.
- First Article Inspection of individual points. (From Geomagnetic Control X)
Accuracy – As a general guideline the 3D Scanning equipment should be 4 to 10 times more accurate than what you need. With white light scanner this can change depending on the lenses and field of view. For example our 100mm lenses have a single scan accuracy of 10um where the 500mm field of view is 30um. These lenses will be selected depending on the size of the object.
- Part – your part should be clean and free of debris. Some shiny or dark parts need a coating to aid in 3d scanning; this will add a very small layer to the part. The service provider must ensure that the layer is not too thick as it may cause inaccuracies to the inspection.
- Equipment – Ensure your 3d scanning service provider is using professional grade equipment, Scanners that are not certified ca not provide credible data. Also make sure you are hiring the right tool for the part. In Some cases a touch probe CMM like a FARO arm can provide faster information than 3D Scanning!
- Experience – Ensure that your service provider understands your needs. With so much information sometimes the data provided can be overwhelming. Make sure your service provider can explain the information. At 3DRevEng we have 10 years of experience doing PPAP for the [automotive industry](http://www.3dreveng.com/project/3d-scanning-for-automotive/).
#### [3DRevEng](http://www.3dreveng.com/non-contact-cmm-inspection-service/) is a 3D Scanning Service provider located just outside Vancouver BC Canada.
**Categories:** Blog
---
### [3D Scanning Tips for Dark or Reflective Surfaces](https://3dre.ca/http-www-3dreveng-com-3d-scanning-tips-for-dark-or-reflective-surfaces/)
**Published:** November 3, 2016
**Author:** raveon
**Content:**
## [Part Preparation for 3D Scanning](http://3d-scanning-tips.blogspot.ca/2012/04/part-preperation-for-3d-scanning.html)
There are a few 3D Scanning Tips for part preparation for dark or reflective parts before you start: placing reference targets and coating the part.
### Placing Reference Targets
For parts that have little geometry, place photogrammetric dots on the part in order to use these features during alignment.
### Coating a Part
Reflective surfaces scatter the scanner light and create noise artifacts in the final data. Laser and white-light scanners do better when scanning matte, white surfaces. Developer, like Ardrox or magnaflux is a powder-based spray commonly used to create a flat white surface for scanning and is available at welding supply stores. Other products you can use include some athlete’s foot treatments, spray deodorant with titanium oxide, and tempera paint from a compressor. You can also use white spray paint if it is acceptable to create a more permanent coating.
You must spray the part with a uniform, light coat. The thinner the coating, the better. Adding more than a thin coat of developer can impact a part’s thickness when scanning. Developer comes off easily and is prone to fingerprints. Mounting an object to a surface (such as a bolt through the center of a threaded section) can provide a hand-hold for moving the part after spraying. You can also spray a portion of the part (leaving a section as a hand-hold), complete the first scan, clean the part, respray the area used as a hand-hold, and then rescan as needed. The following steps are a general procedure for applying developer to a part.
1. Apply targets before spraying. Otherwise, the targets will slip off the white part.
2. If necessary, mount the part or decide which section to use as a hand-hold.
3. Hold the can 12 to 18 inches from the part and spray a light first coat.
4. Set the object aside to dry for a few minutes.
5. Re-spray any areas that need it.
6. Clean any targets with a cotton swab prior to scanning if necessary.
Ardox used for 3d scanning
Magnaflux used for 3d scanning
Foot powder used for 3d scanning
[3DRevEng ](http://www.3dreveng.com/)is a 3d scanning service bureau located in Vancouver British Columbia. see some of our [past projects](http://www.3dreveng.com/3d-scanning-reverse-modeling-turbine-case-study/3d-scanning-past-projects/) here,
**Categories:** Blog
---
### [STL File From a 3D Scanner](https://3dre.ca/stl-file-from-a-3d-scanner/)
**Published:** December 30, 2016
**Author:** raveon
**Content:**
## SO YOU HAVE A STL FILE FROM A 3D SCANNER NOW WHAT?
## What to do with a STL file!
So you had your part 3D scanned and have a STL or OBL file or a mesh file but you cannot use it!
This is something I hear a lot! That is because STL files are a mesh or point cloud that can be imported to most cad programs with additional plugins or packages, but they are not easily able to edit them, most people cannot machine from them either, but however you can 3d print from them, mostly!
We can take these 3d scan data files and make them useful for you!
### STL File Quality
The STL file quality is one major point, if you get data from a 3d scanner that is a consumer quality you possible will not get great accuracy or point density. This can be important depending on your project and what the resultant product will be. When you use a system that is professional grade you will get great accuracy and point density.
### STL files and CAD programs
When you get a part scanned most people need a CAD file that can be imported into a program like Solidworks, Inventor, MasterCam , or Gibbscam the list is endless. However a STL has a problem with these programs it is not editable, it’s large and it most likely has no sharp edges.
We takes these STL files and use #GeomagicDesignX from #3DSystems and convert them into CAD files that are either dumb solids like IGES, or STP files or Parametric Solidworks files. These files can be easily imported into your program and modified as required. With Geomagic Design X we can either make the CAD file as the exact surface of the part or Reverse Engineer it to the Design Intent model.
We can guarantee that these files will import into your CAD program!
### STL files and 3D Printing
Most people think that 3d printing generates nice clean files that can be easily sent to a 3d printer and there you go a new plastic part. However scanning is the easy part but the data always need to be edited.
With the scan there are some issues or things you want to do!
1. The 3d scanner cannot capture all the part due to line of sight, interior or parts are the issue.
2. The 3d scan data will not have perfect sharp edges.
3. The 3d scan data will have holes that need to be filled to make it water tight.
4. There make be noise in the data that needs to be smoothed.
5. The 3d scan data will not be orientated properly in space and cause wasted 3d print material.
6. The 3d scan file may be large and need to be decimated and cleaned up.
7. You may want to remove a feature like a hole?
Here is a simple part that was scanned and it shows some simple errors that occur even when using high end scanners.
Scanning defects even on a simple part.
Holes that need to be filled.
Enhanced and cleaned up and decimated Scan data file holes may not be filled correctly
CAD data file from the scan data ready for CNC or 3D printed
With Geomagic Design X we can import the scan data fill the holes and clean up the file to make it more printable but sometimes converting it to a CAD file is the best option to get a super clean 3d print and add or remove features as necessary.
So when you are getting a part 3d scanned make sure that the file you want can be generated!
If you have a STL file and need help send it to and we will evaluate it for you.
[www.3dre.ca](http://www.3dre.ca) is a 3d scanning service provider located in Vancouver BC Canada.
**Categories:** Blog
---
### [CNC Patterns and Tooling](https://3dre.ca/http-www-3dreveng-com-cnc-patterns-and-tooling/)
**Published:** May 6, 2019
**Author:** raveon
**Content:**
# CNC Patterns and Tooling
May 6, 2019

# CNC Machine Services now Available in Vancouver BC
With our new strategic partner we can now offer large Part CNC patterns. With the BrayXL and a machine volume of 4 meters by 4 meters and a 1.5meter Z axis and full 5 axis we can machine whatever you need.
We have machined full size cars, Automotive tooling, FRP tooling, Movie Props, casting patterns, thermoform tooling, and various other custom projects.
We can machine wood, High Density Foam, aluminum, Styrofoam, Dieboard, Renboard, whatever you need.
#
#### Large Automotive Tooling for Trucking Industry
#### 
####
#### Hudson Bay Logo scanned and machined for casting
#### 
#
**Categories:** Projects
---
### [Using 3d scanning to expedite product design to manufacturing.](https://3dre.ca/http-www-3dreveng-com-3dreveng-helping-customers-expedite-their-product-design-to-manufacturing/)
**Published:** June 3, 2019
**Author:** raveon
**Content:**
**Commonly [www.3dreveng.com](http://www.3dreveng.com/) uses it scanning services to help customers expedite their product design to manufacturing.**
The prototype was hand crafted and instead of shipping the part to the offshore manufacturing facility and using up precious time we modeled the part with all the design intent for rotomolding and sent the customers model direct to the manufacture. This was much faster than shipping the large were it could get lost or damaged in transit. Also we rendered the customers parts in Keyshot before the tools were even manufactured so they could be promoted in brochures and on the website without needing to wait for a production part to arrive. Of course we used Handyscan 700 by Creaform and 3DSystems DesignX software and Keyshot.
Carrier tank scan
Carrier tank render
Carrier tank model
Jemco Plastics part sample
**Categories:** Projects
---
### [Reverse Engineering an Impeller Made Easy with Geomagic Design X](https://3dre.ca/3d-scanning-reverse-modeling-turbine-case-study/)
**Published:** March 11, 2021
**Author:** Matthew
**Content:**
# Reverse Engineering an Impeller Made Easy with Geomagic Design X
Mar 11, 2021

When [3DRevEng](http://www.3dreveng.com/) was contracted by [Dependable Industries,](http://www.dependableindustries.com/) a pattern and tooling shop in Vancouver, British Columbia, to assist in the reverse modeling of a power generation Francis Runner casting, the full power of Geomagic Design X was put to the test.
We had a very finite, one-day window of time to 3D scan the part. There was no drawing to confirm against, so he had to be able to work quickly and accurately. The working runner that was being reversed engineered was on its last repair cycle and needed to have a replacement casting ready in one year. The scan data was acquired in about four hours using a hand held scanner.
The deep narrow pockets of the hydraulic passages limited the scanner’s range and made complete data acquisition impossible. With about 85% of the part scanned, Percival knew he had enough to make a complete CAD model using Design X


Using the data live on site, Percival was able to create sketches and smooth lofted surfaces between the two sides of the acquired data and conform it to the casting using hands on methods in Geomagic Design X. Doing this revealed a number of interesting details to the customer:
- The center axis of the impeller was no longer square to the
vanes which results in an unbalanced and inefficient part
- The cast surfaces were badly worn and out of typical tolerance
- The volume of each cavity was inconsistent
Design X easily overcame these issues. Percival was able to generate sketches on the blade, as well as an accurate smooth surface that he could revolve around the extracted revolution axis. The surface was then trimmed to match the profile and revolved to obtain the proper count of blades. Comparing this data live with color deviation maps to the scan data, Percival was able to ensure that accuracy was within the client’s requirements.


The problem of the part not being on the center axis was easily fixed, since Design X allowed Percival to redesign with design intent. He was able to model the part by extracting the profile, generating a sketch and adjusting the revolution axis to the proper design intent. Lastly, he merged the model and extracted the radii from the scan data, applying it to every blade. Once the model was complete in Design X, he used the software’s LiveTransfer technology to send the entire feature-based solid model into Solidworks and saved it as a native sldprt file for the client.
Cost savings in decreased downtime of hydro power generation plant
$ 20,000 per day \*
Average cost to traditionally reverse engineer a runner
$ 3,800 and 4 days
3D Rev Eng cost
$ 2,500 and 2 days
Cost to manually produce foundry tooling from traditional reverse engineering data
$ 35,000 and 5 weeks
Cost to CNC cut foundry tooling from CAD data made in Geomagic Design X
$22,000 and 3 weeks
Cost savings in finish machining and balancing of a casting made from CNC tooling
$ 3,500
Cost savings and power generation efficiency resulting from highly-accurate hydraulic passages and balancing
UNLIMITED
### Conclusion
The successful completion of the Francis Runner project has opened the door for other impeller projects for Percival and 3D Rev Eng. These projects include aquaculture impellers, mining impeller blades and Pelton wheels. Geomagic Design X allows us to quickly use complex shapes and surfaces to produce models within hours, which would otherwise have taken weeks.
**Categories:** Projects
**Tags:** Impeller CAD modeling
---
### [3D Scanning Hot Tubs with the Mantis F6 Smart 3d scanner](https://3dre.ca/http-www-3dreveng-com-3d-scanning-hot-tubs-with-the-mantis-f6smart-3d-scanner/)
**Published:** June 5, 2019
**Author:** raveon
**Content:**
**Commonly** [**www.3dreveng.com**](http://www.3dreveng.com/) **uses it scanning services to help customers expedite improve their manufacturing processes to manufacturing.**
Our latest project we used the new Mantis F6 Smart to [hashtag #3dscan](https://www.linkedin.com/feed/hashtag/?keywords=%233dscan) hot tub molds, no markers were applied and the registration is based in geometry and color.
Why did we scan these hot tubs? Due to there being no existing CAD data on the hand crafted tooling and accurate calculations were required. This data was used in the manufacturing system to analyze information in the production processes and we can use the data to aid in the design of new products from existing tooling for the client. We then used [hashtag#3dsystems](https://www.linkedin.com/feed/hashtag/?keywords=%233dsystems) [hashtag#Geomagic](https://www.linkedin.com/feed/hashtag/?keywords=%23Geomagic) [hashtag#DesignX](https://www.linkedin.com/feed/hashtag/?keywords=%23DesignX) to quickly calculate the surface area, and volume with the clean data exported from the Mantis Software.
Hot tub large scan data
Small hot tub scan data
Mantis F6 smart scanning hot tub mold
**Categories:** Projects
**Tags:** 3D Scan Hot tub
---
### [3D Handheld Scanners for Inspection vs a Traditional CMM](https://3dre.ca/3d-handheld-scanners-for-inspection-vs-a-traditional-cmm/)
**Published:** December 11, 2021
**Author:** Patricia
**Content:**
If you’re involved in manufacturing, you know that quality control is the name of the game and that precision is paramount.
And how is that precision achieved? For many manufacturing companies, manual inspection tools that have been around for decades (or even centuries), like calipers and gauges, are still used to judge the precision of their products. For others, traditional free-standing, hand-head, or portable Coordinate Measuring Machines (CMMs) are used. These machines measure the geometry of physical objects by sensing discrete points on the surface of the object using a probe of some type, either mechanical, optical, laser, or white light. The probe position can be manually controlled by an operator or, in more sophisticated machines, is computer-controlled.
These CMMs have proven to be reliable for the last 60 years or so, first appearing in 1959 and representing a huge improvement over hand measurements. Still, technology continues to improve and now more and more companies are looking towards 3D handheld scanners for their quality control needs.
While CMMs are still reliable and certainly still owned and used by many, there are a number of reasons why the switch to a 3D scanner might be a reasonable alternative.
### **The advantages of 3D scanners**
- High accuracy – Many manufacturing operations make parts with fairly flexible precision. For example, a standard precision might be set at somewhere around +/-.005”. They could be more precise, if desired, and a 3D scanner can make that happen. While 3D scanners vary in accuracy, often according to features and price, many are accurate within +/-0.001” for small parts. While some manufacturers don’t require this degree of accuracy, others do, including the ever-growing aerospace industry. This degree of precision and accuracy makes the 3D scanner ideal for situations such as injection moldings and metal or plastic extrusion.
- Better inspection with more points – A [handheld 3D scanner](/product/ireal-2e-color-3d-scanner/) offers a much more detailed inspection because it gathers information from literally thousands of points on the object. And it does that quite quickly. In contrast, the CMM uses a touch probe to gather those all-important measurements. That means collecting a single point requires the machine to move to a different position. So, the machine needs to keep moving around to take measurements, which is cumbersome and time consuming. Imagine how much time it would take a CMM to gather information from thousands of points! As a matter of fact, a scan with a CMM rarely takes less than about 20 minutes, depending on the size of the object.
- CMM programming time is eliminated – A program must be made for each part that is inspected on a traditional Coordinate Measuring Machine. In fact, it takes about five minutes or more of programming time for every feature that needs to be inspected. The program can be reused but the initial outlay of time can be quite hefty.
- Fixturing pieces can be expensive – Every time a part is to be measured with a CMM, it needs to be bolted down in some way. That’s because the Coordinate Measure Machine must make physical contact with the part every time it gathers a data point. That means if it’s not clamped down in some way or another, that contact could cause the part to move and measurements would not be accurate. In addition, the need to “fixture” pieces costs precious time as well. Furthermore, complex or unusually-shaped parts often require their own custom fixturing solution, which will need to be made in the company’s machine shop or by an outside vendor. All of this can be eliminated by using a 3D scanner instead.
- Measurement of more challenging criteria – Manufacturing companies often report that the hardest aspects of a part to measure include flatness and concentricity. 3D scanning does both quite well and far better than the CMM.
If you own or manage a company that’s used CMMs or even manual measuring tools for years and are hesitant to make the switch to a [handheld or other 3D scanner](https://3dre.ca/products/), let us tell you more about how these technologically-advanced devices can save you both time and money. For more information, call us at 604-910-0165.
**Categories:** Blog
---
### [3D Scanning for Oil and Gas Applications](https://3dre.ca/3d-scanning-for-oil-and-gas-applications/)
**Published:** January 11, 2022
**Author:** Patricia
**Content:**
If you’re involved in oil and gas work, you understand that preciseness, as well as safety, is paramount to getting the job done well and without incident. The need for reliable, high-quality data for these industries is one of the reasons many oil- and gas-related companies have turned to the use of 3D scanners for a variety of needs.
With the advanced techniques offered by 3D scanning, data isn’t left to chance. Information needed is provided quickly and accurately, even when accessibility is difficult or unsafe. Even highly-congested areas can be scanned accurately, providing information that’s essential for projects such as design, expansions and upgrades, analysis, and more.
### **Common oil and gas applications for 3D laser scanning**
- **Maintenance –** Site upkeep is essential for petroleum companies of all sorts but, sometimes, determining which equipment needs repairs or updates can be difficult. It often takes more than just a visual inspection. With 3D scanners, companies can access accurate sizing and fit data and can take frequent scans of equipment to determine any problems with erosion, degrading, or similar. A 3D scan can also aid in determining the right size for replacement parts, when necessary.
- **Tank strapping –** A term not likely identifiable to the general public, tank strapping refers to the need to verify the continued roundness of certain large storage facilities. Strapping measures the fluid in the storage tanks to help determine capacity and dimension. This can be done easily with a 3D scanner, which can map the liquid in the tank and determine whether the container remains safe for storage of flammable products.
- **Verification of volume –** This can be associated with tank strapping or may be an application all its own. Sometimes, companies are simply looking to assess the capacity of their tanks and a 3D scanner is a great tool for this. It’s quick and easy!
- **Equipment inspection –** In the oil and gas industry, equipment that is working properly is a must. Using 3D laser scanning, inspections can be made much more easily and accurately. The scans can show current or potential problems and multiple scans made from year to year can be compared to detect changes that could be troublesome. Once changes or modifications are made, a re-scan with 3D equipment can verify that repairs or replacements were done correctly.
- **Volume verification in secondary containers –** In the oil and gas industry, spills can be a disaster! As such, these industries employ the use of secondary containment systems to keep spills from harming the environment, i.e. seeping into the soil or a nearby water supply. 3D scanners can verify the volume of these container systems and help avoid overflow.
### **What items can be scanned with a 3D scanner?**
Myriad items and equipment used in the oil and gas industries can be scanned with 3D technology, from small pieces of machinery to giant tanks. Here are a few examples:
- Refineries
- Terminals
- Super Structures
- Natural Gas Compression Stations
- Vapor Recovery Units
- Small- and Large-format Piping
- Valves
- Tanks
- Loading Racks
- Metering Skids
- Freighter Piers
- Towers, Platforms and Bridges
- Pipeline Manifold Shelters
- And much more!
### **Advantages of using 3D scanning**
There are 3 primary advantages to using 3D scanning in oil and gas industry applications.
- Safety – When you research the number of injuries and fatalities in these industries through the years, you understand why safety is so important. With 3D scanning, it’s easier to keep employees and sub-contractors out of harm’s way by allowing them to stay away from hazardous areas, avoid climbing in high places, and more.
- Speed – Gathering measurements and other information quickly can be essential in some oil and gas applications, especially when problems are detected. With a 3D scanner, data is collected much more quickly than if humans had to take measurements manually. This allows companies to stick to timelines, which saves both money and manpower.
- Convenience – 3D scanning is convenient because it saves travel time to facilities that are off-site and also eliminates re-dos in most cases. When employees are trained to use a 3D scanner or when an outside scanning company is hired to go to a particular location, all the data is collected in one trip and can then be accessed and analyzed later. Furthermore, it’s unlikely another visit will need to be made to correct mistakes.
At 3DRE [Scanning](/3d-scanning/), [Modeling](/modeling/), and [Inspection](/inspection/), we are eager to help oil and gas companies in the Greater Vancouver region and beyond with their scanning needs. Our knowledge of these industries provides our clients the opportunity to get tasks done quickly and correctly. We’re also happy to familiarize new clients with the best ways to use our services.
For more information on 3D scanning for oil and gas applications, call us at 604-910-0165.
**Categories:** Blog
**Tags:** 3D Scanning for Oil and Gas Applications
---
### [3D Scanning in Small Object Manufacturing](https://3dre.ca/3d-scanning-in-small-object-manufacturing/)
**Published:** February 3, 2022
**Author:** Patricia
**Excerpt:** 3D scanning for small parts
**Content:**
Scanning small objects can actually be much more difficult than scanning large objects. Though there might be less set-up and legwork involved in the 3D scanning of anything from tiny computer parts to jewelry to dental items and just about anything else you can hold in your hand, manufacturers are often seeking a higher-quality scan with more detail. That need for detail will ultimately help manufacturers decide what type and make of 3D scanner is right for their needs.
**What to look for in a 3D scanner for small manufacturing**
Unless you’re an expert in 3D technology, it’s difficult to figure out what scanner amongst the dozens and dozens on the market might be the best for your needs. What qualities and features should your scanner possess?
- User-friendliness – Ideally, the scanner you choose will only require a minimum amount of training to operate. You should be able to set it up quickly and it can likely be pretty compact as well, depending on the size of the items to be scanned. The idea is to be able to do this on your own or to train a member of your staff to do the scanning. That saves both time and money!
- Cutting-edge quality – For small objects with lots of detail, you want a scanner that uses cutting-edge technology to produce the best digital copy of each object. That might include features such as two cameras or a dual axis rotation system. Compare and contrast features as you shop for a 3D scanner for your small objects. Remember, while it’s always tempting to go for the cheapest option, that isn’t always best for the unique needs associated with small object 3D scanning.
- Excellent software – A 3D scanner is only as good as the software that accompanies it. When you are shopping for a scanner for your small objects, look for one for which both scanning and exporting is simple. The less user input necessary, the quicker you can scan, and you won’t have to offer an abundance of time-consuming training to those who will be doing the scanning.
**Applications for small object scanning**
There are a number of reasons why you may need to use a 3D scanner in your business.
- Reverse engineering – Maybe you need to modify or redesign a small part. Perhaps you lack a blueprint for a part you have to reproduce. No problem! 3D scanning can help you accomplish either. Also, very precise 3D measurements will allow you to take new parts you’re creating and fit them together with “legacy” parts, forming a seamless coupling thanks to the preciseness of 3D scanners. And, in addition, the ability to do this yourself will likely save weeks of work and perhaps thousands of dollars as well.
- Quality control – No doubt you want your product quality levels to be consistently high. That’s how you keep current customers and obtain new ones! A scan done by a cutting-edge 3D scanner ensures accuracy at levels most wouldn’t be able to see with their eyes. It doesn’t get much better than that!
**What kind of 3D scanner should I consider?**
For 3D scanning of small objects, many companies opt for a **handheld scanner**. They’re versatile, easy to use, and the price is generally attractive to business owners. Which you choose will depend on a variety of different factors, primarily how much detail and definition you need in your scans. With a handheld scanner, the object you’re scanning remains still and the scanner is moved as needed.
You might also opt for a desktop or **stationary scanner**. This is generally mounted to an arm or tripod and is fixed to a particular location. Instead of picking up and moving the device as you would with a handheld scanner, you’ll need to pick up the object and adjust it for various views as you scan. Some software will merge the various scans as you go but, in some cases, you may have to do that on your own. However, you will likely get better resolution and accuracy with a stationary scanner.
At 3DRE, we are well-versed in a variety of 3D scanning options for small manufacturing and can help you determine which is right for your business. We also offer [3D scanning](https://3dre.ca/3d-scanning/) and [printing services](https://3dre.ca/3d-printing/) for your convenience and are experienced in working with a variety of industries. For more information, call us at [604-910-0165](tel:6049100165) or complete the contact form on this website.
**Categories:** Blog
**Tags:** 3D Scanning in Small Object Manufacturing
---
### [3D Scanning in the Movie Industry](https://3dre.ca/3d-scanning-in-the-movie-industry/)
**Published:** March 31, 2022
**Author:** Patricia
**Content:**
The movies have always provided us with plenty of fantasy, thanks to things like special effects and make-up. Because of the people who are skilled in these fields, we’re transported to other worlds, can soar back (or forth in time), and can imagine all sorts of interesting stories…all thanks to the magic of films!
In days gone by, most of the magic was attributed to a great make-up artist or a phenomenal model maker. Later, as the decades waned, computers and other devices that created special effects added to the awesomeness of the things we view on the screen.
Today, 3D technology and [3D scanning](/3d-scanning/) play a huge role in making a wide variety of objects, artifacts, and creatures look so real, like the monsters that haunt our dreams or the other fantastical objects that fill us with such delight as we watch a much-anticipated film.
3D technology, including scanning and printing, has been used more and more in the movie industry during these last several years. This technology has become a favorite with filmmakers and certainly with prop makers as well, saving them a wealth of time usually spent searching for props or items they need and saving plenty of money as well.
### **The impact of 3D scanning on films**
Of course, moviemakers want those of us sitting in the theater or at home on our sofas to be awed by their movie’s realism. And 3D technology has helped bring that realism to fruition! By scanning costumes, props, and all sorts of other items, our eyes are being fooled to believe that what we’re looking at is the real thing, whether it’s a historic artifact, a strange being, or even a building that’s not really there. With 3D technology, the detail is so amazing that it’s hard to imagine, for example, that Thor’s hammer in the *Marvel* movie series was printed on a 3D printer!
Indeed, 3D scanning and printing greatly improves the manufacturing process for props. Consider, for example, *Jurassic World*, and think about the number of bones and fossils you viewed for the 2 hours during which you watched that movie. To make those look so realistic, they weren’t created by hand. Real dinosaur bones and skeletons were scanned and then [produced on a 3D printer](https://3dre.ca/3d-printing/). As a result, these look as close to real as is humanly possible.
3D scanning and printing for costumes is growing in popularity as well. And the more elaborate the better! This kind of manufacturing allows costume designers to avoid the mold-making process, which takes far more time, is cumbersome, and eats up plenty of money in the film’s costume budget. Conversely, 3D technology is fast and far less costly.
### **Different kinds of 3D scanners**
Of course, applications for 3D scanning in the movie industry vary greatly and it’s likely that not the same scanner (or kind of scanner) can be used for all the different objects that require scanning. Nevertheless, filmmakers or prop masters are looking for the highest quality 3D digital data they can muster.
That means high-resolution scanners are needed to scan items that are extremely intricate and detailed. These scanners will measure thousands of points per second so that the end result resembles the original as much as possible.
Some objects might not require such a high resolution. As such, they are scanned with a scanner that can be used for items that don’t possess much detail. These scanners don’t measure as many points and the resulting 3D print takes a lot less time to produce. They’re also less costly.
Sometimes, a hand-held scanner is the right choice when considering a scanner for movie industry props or costumes. This portable scanner is great in that it can be moved around to capture the object from a variety of angles. They’re ideal for scanning hard-to-reach places as well. Furthermore, they’re lightweight and easy to carry around and aren’t terribly expensive.
Conversely, stationary scanners remain in one location. They are usually mounted on an arm or some sort of tripod. When it’s time to scan an object with this type of scanner, the object is placed on a turntable that rotates so that the stationary scanner can capture it from a variety of angles. It’s ideal for small objects or those that are portable and easy to handle.
Clearly, 3D technology has certainly enhanced our movie-going experience and has made many aspects of filmmaking easier. If you’re in the movie industry, whether full-time or part-time, and want to know more about how 3D scanning can save you both time and money, contact the experts at [604-910-0165](tel:6049100165) for a no-obligation consultation.
**Categories:** Blog
**Tags:** 3d scanning for movies
---
### [Combining Scan data sets to Derive a new part!](https://3dre.ca/http-www-3dreveng-com-new-part-derived-from-two-parts-in-geomagic-designx/)
**Published:** June 22, 2020
**Author:** raveon
**Content:**
# Combining Scan data sets to Derive a new part!
Jun 22, 2020

New part derived from two parts in Geomagic DesignX from 3D Systems Corporation. We had a client that wanted to combine two parts to generate a new mount to hold a Brembo Brake on their custom build. Using our Creaform Handyscan and Geomagic Design X made this a snap since we could align the meshes to the desired origins and line up the two scan data sets with ease..
We took the main component here shown in green and needed just the three mounting points in their relative positions! We aligned it to the blue modified part and then trimmed the mesh to only have the data required.
We then used Design X to generate our CAD! Now for a 3D print and a test fit! then to the CNC for this custom truck build!
Aligned Components
Resultant STL file
CNC file ready to cut!
**Categories:** Projects
---
### [Purchasing a 3d Scanner vs Hiring a Professional: What's Best for You?](https://3dre.ca/purchasing-a-3d-scanner-vs-hiring-a-professional-whats-best-for-you/)
**Published:** October 5, 2021
**Author:** Patricia
**Content:**
If you’re involved with a job or project that requires the technology of a 3D scanner but your business doesn’t own one, perhaps you’ve considered purchasing one. Buying a 3D scanner is not a small decision because such scanners can cost quite a lot of money, depending on how you will use it and the quality of the results you need to achieve. For some, the decision to purchase is a no brainer, but others might be waffling back and forth about whether to make this huge purchase or whether to simply hire a 3D scanning service to get the job done.
It’s hard to pinpoint an exact price for a scanner vs the price to hire a professional to scan your item. It all depends on what’s being scanned and the quality you need to achieve in the end. So, it’s necessary to look at some facts – as well as your budget – in order to decide whether it’s best for you to purchase a 3D scanner or hire a scanning service to complete your job.
Here are some pros and cons:
**A large one-time investment**
Your initial cost for purchasing a scanner could be significant. Because 3D scanning continues to develop, prices are not yet stable or competitive. So, expect to pay a hefty price at this point. If that’s in your budget, then go for it. But you should also recognize that you might need to buy some accompanying items as well, like some computer-aided design (CAD) tools. So, take some time to do careful research before making a decision to purchase.
**Keeping up with technology**
As we noted previously, 3D technology keeps changing and improving, so the state-of-the-art scanner you buy this year may be totally obsolete in a year or two, necessitating that you upgrade to a better model just to keep up with industry standards. As such, you’ll need to be prepared to keep spending money on this technology, at least for the next several years.
**Make sure your scanner matches your needs**
You may find some great “deals” on scanners, but will the one you have your eye on do the job you need it to do? Sure, the price might be perfect but does the scanner have the ability to produce your desired end result? Basic scanners can certainly be fine for some projects, but you may find that you require a high-end model with plenty of bells and whistles for your business or project. At that point, you’ll need to decide whether you want to make that large of an investment.
**Be sure you’ll be using it often**
If you have frequent need of this technology, then it could be beneficial for you to purchase a 3D scanner. Crunch some numbers by pricing the scanner vs. scanning services and see if it pays to buy. If you’ll be using that scanner regularly for multiple projects, purchasing just might be the right decision.
**Make sure you have the right workforce in place**
If you do indeed intend to purchase a 3D scanner, be sure you have the personnel and tools in place for pre- and post-processing. If the purchase of a scanner means you need to hire more staff or purchase expensive [CAD software](https://3dre.ca/products/quick-surface/), then owning a scanner might not be the right choice for you.
### **Making the right decision**
All of this said, if you choose to go with a scanning service instead of purchasing a 3D scanner, don’t just opt for the company that gives you the lowest bid. Be sure that the business you choose has the right equipment in place to do the job you need done.
Also, don’t hesitate to ask them to provide samples of their work or to provide references from businesses or individuals who are involved with projects similar to yours. If you’re comparing prices, make sure you’re comparing apples to apples and that you’re getting the same quality service from all the [scanning services](https://3dre.ca/3d-scanning/) you’re considering. You want the best results in the shortest time for the best price.
At 3DRE, we’re well-known in the Greater Vancouver area for our quality 3D scanning services. For more details about our services as well as scanners available for purchase, contact us at 604-910-0165 or complete the contact form on this website.
**Categories:** Blog
**Tags:** Purchasing a 3d scanner!
---
### [Streamline Your Manufacturing Process with 3D Scanning](https://3dre.ca/streamline-your-manufacturing-process-with-3d-scanning/)
**Published:** November 12, 2021
**Author:** Patricia
**Content:**
Thanks to the internet, today’s marketplace for products of all sorts is indeed global. No longer are manufacturers contending with just local competitors. Now, competition comes from around the world, prompting manufacturers to be more innovative than ever before AND demanding that they produce their products much more quickly than in the past while not sacrificing quality, of course.
Each year, thousands and thousands of products don’t meet the mark. As a matter of fact, there are a number of reasons why products fail. Sometimes products just don’t fit the market. They’re not what customers need and want. At other times, it’s all about poor marketing. The product may be of good quality and may be useful to buyers, but the information about it never reaches the right ears.
Another huge issue is time-to-market length. In other words, the time it takes to hit the market, from those first ideas and drawings until the product takes shape, can be too long, and manufacturers who fail to streamline the manufacturing process can lose out. Indeed, the lifecycle of a product can make or break it, especially in this hypercompetitive world.
So, how do you streamline that manufacturing process so that you’re able to stay competitive?
## Using a 3D scanner in product lifecycle management
If you’ve got a product innovation team in your company, chances are they’ll argue that conceptualizing a product is probably the most important step in the manufacturing process. Why? Because product design dictates about 70 percent of that product’s total cost. As such, it’s important for product development teams to be able to test a variety of ideas both quickly and inexpensively so that, later, they won’t need to make expensive changes in production tooling, which could eat up a lot of your budget.
Enter the 3D scanner. When developing a new product from scratch, teams can first employ the skills of the 3D scanner by using it to scan other products on the market that are similar to the new product they’re working on. This is called competitive analysis, and it becomes much easier with the use of a scanner. Scan-to-CAD files can then be generated so that the creative team can identify specifications and design requirements.
Once designers have done their due diligence and then make a mock-up of the new product, a 3D scanner can then be used to scan the model – regardless of what it’s made of – and can then create the mesh for further styling in CAD software. This is an invaluable step and one that can save lots of time and money with the use of a scanner.
Once a viable concept is designed, teams can go one step further into the 3D realm and use a 3D printer to make a prototype that can be held in the hand, assessed, and adjusted as necessary. If adjustments do indeed need to be made, a particular part can be scanned and changes made in the CAD file according to the design team’s specifications. In many cases, this can be done quite quickly.
This is where 3D scanning assists with quality control. The cost of poor quality, according to the publication Quality Digest, can eat up as much as 30 percent of gross sales for service and manufacturing companies. When quality is shoddy, time and money is wasted and competitors get the edge. A 3D scanner can assure that you don’t go down that road.
Even after the product makes it to market, however, 3D scanning can still be a valuable tool. 3D scans are often used for technical and training manuals and support documentation, and company’s can digitally archive final concepts, inspection processes, and more.
In conclusion, thanks to 3D scanning, not only is the entire manufacturing process streamlined but details on everything from design to manufacturing to quality control can be preserved, available in the future for any number of product-related needs.
## Choosing a 3D Scanner
It’s difficult to prescribe a particular scanner without knowing more about your company and its needs. If you need exceptional accuracy, for example, your choice may be different than that chosen by a company that doesn’t require that same degree of exactness. The size and intricacy of your products can also influence the type of scanner that’s best for your needs.
At 3DRE, we offer [scanning](/3d-scanning/), [modelling](/modeling/), and [inspection](/inspection/) services and also sell 3D scanners that can take you from conception through the entire production process more quickly and easily. For more information about our products and services, call us at [604-910-0165](tel:6049100165).
**Categories:** Blog
---
### [Restomods using 3D scanning technology](https://3dre.ca/restomods-using-3d-scanning-technology/)
**Published:** June 3, 2022
**Author:** Calvin
**Content:**
# Restomods using 3D scanning technology
Jun 3, 2022

### What is a Restomod
Restomods started out as a small trend in the late 1980’s. You may have spotted it way back when Car Craft created the original Real Street Eliminator. While most hot rodders were still entrenched in drag racing, pro-billet street rodding, and the pro street wave, a few pioneers at the grass-roots level quietly began the restomod movement. The evolution of the restomod movement in the muscle car world was a natural outgrowth of the improvement of factory production cars, which began to incorporate more powerful engines, electronic fuel injection, disc brakes, better radial performance tire technology, computer-designed suspensions, and overdrive transmissions.
### What is a HotRod
*HOT ROD* magazine defined the term as an early American car that has been modified by for improved looks and performance. In the early days, the term was applied almost exclusively to stripped-down roadsters built for acceleration. The definition has broadened to cover just about any kind of motorized vehicle modified in those ways for the street or for racing.
#### All of our projects are vastly different and we have done projects that merge data sets to make new parts, we have made FRP Patterns, Tooling, Castings, Mirrored parts and direct 3d printed replacement airboxes, CNC machined Rims… Nothing we can not do!
### Car Hoods
For this project we used the #Kscan system from SCANTECH 3D to capture the data of a classic Camaro. The actual scanning took less than 5 minutes. We then compiled the scan data from the Camaro with a model of a #Corvette C7 using Geomagic DesignX software and overlaid the two sets of data to create our new hood. The C7 scan data had to be stretched and widened to fit over the area we needed to cover before modelling. In Design X this was super easy! The perimeter of the Camaro hood never changed, just the center so we are assured of a seamless fit once we cut the tooling. The final model can be seen here.
[  ](https://3dre.ca/wp-content/uploads/2022/06/1.jpg "Scan Data")
### Scan Data
[  ](https://3dre.ca/wp-content/uploads/2022/06/2.jpg "Merged Data")
### Merged Data
[  ](https://3dre.ca/wp-content/uploads/2022/06/4.jpg "Cad Model")
### Cad Model
[  ](https://3dre.ca/wp-content/uploads/2022/06/5.jpg "Rendered product")
### Rendered product
### Custom Dash Panels
In this case we scanned a Classic 1969 Firebird dash panel and generated a new Dash Panel with a new Gauge cluster and integrated GPS unit. With this project we had to ensure the new gauges fit in the proper location. We also had to move the buttons for the headlights and canopy down slightly and move the ashtray ove. Once Once the part is printed, it will be painted and look like new.
This dash panel was 3d printed in a single piece.


### Broken parts that require a mirror part
Sometimes you have a broken part or only a left side and you need a right side to complete the pair. In this case we scanned this visor and fixed the defect as it was cracked. Then the data was slightly edited and mirrored and both parts were 3d printed in MJM to get a nice paint ready part ready to install.


### Custom Automotive curved glass Windshields
One of our customers has been working on This classic Porsche 904 for years. We helped by scanning and generating a new Windshield cad file. These files are used to make tooling to form new automotive grade glass which can take up to 3 days to form in the oven, its a slow process. However with the manufacturer we have developed a new process to assist in making these parts faster.


### Restoration of a 1916 Welch Motor car
Brothers Fred and A.R. Welch built their first automobile in 1901 and entered production in 1903 in Chelsea, Michigan. The company moved to [Pontiac](http://www.classiccarweekly.net/2014/11/17/pontiac-bonneville-concept/), Michigan in 1904 and in 1909 they spun off a subsidiary producing a small car called the Welch-Detroit. [General Motors](http://www.classiccarweekly.net/2014/11/18/gm-futurliner/) acquired Welch in 1910 and quickly phased it out.
In this case we did a restoration of a cast aluminum Welch Gearbox from 1908. The part was scanned and modeled as built with a few small changes for due to new materials and processes. The pattern was CNC machined and some areas were 3d printed for the sand casting and a new casting will be made for installation and restoration.


If you find yourself in the middle of a restoration, restomod or classic cars upgrade and need 3D expertise to complete your project – connect with us. We have used 3D scanning technology to create windshields, dashboard panels, bumpers, spoilers, swingarms, and a wide variety of other automotive parts.
Call us at 604-910-0165, email us at info@3dre.ca to learn more.
**Categories:** Projects
**Tags:** Hotrod, Restomod, restoration
---
## Pages
### [Home](https://3dre.ca/)
**Published:** August 15, 2022
**Author:** Eric
**Content:**

# We not only provide 3D Scanning Services We Sell 3D Scanners and Accessories
[Call : 604-910-0165](tel:604-910-0165)

## [Scanners and Software](https://3dre.ca/products/)
We provide various 3D scanners and software for any budget. From scanning art to high accuracy helicopter parts we have the scanner for you!
[Click Here](https://3dre.ca/products/)
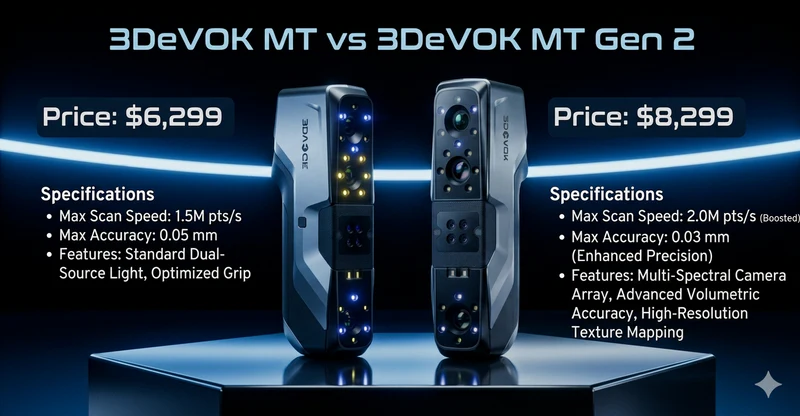
## [Evock MT 3D scanners](https://3dre.ca/3d-scanner-reference-markers/)
- The [3DeVOK MT](https://www.3devok.us/mt-3d-scanner.html) is a versatile professional 3D scanner combining blue and infrared lasers for highly accurate markerless object digitizing.
### We have some great DEMO 3D scanners Space Spider, Trackscan Nimble, even a Mingda MD400 3D Printer
[Page link to DEMO units](https://3dre.ca/demo-3d-scanners-and-3d-printers-for-sale/)[Contact Us](https://3dre.ca/contact-us/)
## 3D Scanning Products
We offer various metrology grade hand held portable 3d scanners and tripod based scanners for various budgets. Our scanners from Scantech, Polyga, Mantis and GOM have a something for all budgets and applications
[Browse Products](https://3dre.ca/products/)
## 3D Scanning Service
We have been providing 3d scanning services for over 10 years and have worked on thousands of projects big or small we can help.
[Browse Service](https://3dre.ca/3d-scanning/)
## 3D Modelling Service
With our software we can take that scan data and turn it into useable CAD formats whether is is a new design that needs to fit to the scan data or a reverse engineering model we can help.
[Browse Service](https://3dre.ca/modeling/)
## 3D Inspection Service
Using our metrology grade scanners we can scan parts onsite that may be too big to send to a CMM, We can generate inspection reports so you can ensure its right.
[Browse Service](https://3dre.ca/inspection/)
## 3D Printing Service
To ensure your new design fits or your production part can be used we can 3D print samples or even tooling to ensure your product is ready.
[Browse Service](https://3dre.ca/3d-printing/)
## Onsite 3D laser scanning and inspection services for all industries.



## CAD Modeling For Objects Of All Sizes
### Accurate. Reliable. Repeatable Results
[Learn More](https://3dre.ca/modeling/)




## Get started by sending us some basic information
We provide laser scanning services throughout Greater Vancouver including: Squamish, Whistler, White Rock, Delta, Surrey, Maple Ridge, Mission, Abbotsford, Chilliwack, Vancouver Island and the Okangan.
### Fill out the form below and we’ll get back to you shortly.
**Upload a photo**:
## 3D Laser Scanning Solutions



## Our Products
Here are our software and accessories for all your 3D scanning needs.
- [## 12mm Reflective Markers, super adhesive 1 x 1000
$90.00 USD ](https://3dre.ca/product/12mm-reflective-markers-1000pc/)
- [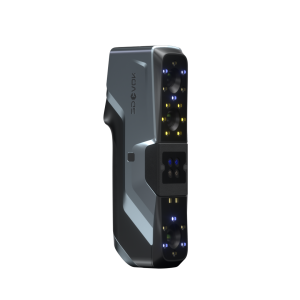## 3DeVok MT
$6,299.00 USD ](https://3dre.ca/product/3devok-mt/)
- [## 3DeVok MT Gen 2
$8,299.00 USD ](https://3dre.ca/product/3devok-mt-gen2/)
- [## ATTBLIME – AB2
$30.00 USD ](https://3dre.ca/product/attblime-ab2/)
- [## ATTBLIME – AB2 (12 pack)
$315.00 USD ](https://3dre.ca/product/attblime-ab2-12-pack/)
- [## ATTBLIME – AB6
$34.00 USD ](https://3dre.ca/product/attblime-ab6/)
- [## ATTBLIME – AB6 (12 pack)
$370.00 USD ](https://3dre.ca/product/attblime-ab6-12-pack/)
- [## ATTBLIME – ABP
$15.00 USD ](https://3dre.ca/product/attblime-abp/)
- [## DecaMarkers
$15.00 USD ](https://3dre.ca/product/3d-scanning-decamarkers/)
- [## Geomagic Design X
](https://3dre.ca/product/geomagic-design-x/)
- [## Magnetic Target 12mm 100pcs
$200.00 USD ](https://3dre.ca/product/magnetic-target-12mm-100pcs/)
- [## Magnetic Target 6mm 100pcs
$40.00 USD ](https://3dre.ca/product/magnetic-target-6mm-100pcs/)
[Browse All](https://3dre.ca/shop-base/)
## The 3D RevEng Story
##### At 3DRE we been providing industry leading 3D scanning and reverse engineering systems and services throughout the Fraser Valley to a variety of industries since 2009. Our expertise in capturing data for Marine, Industrial and Automotive applications ensures you have an expert you can rely on. Contact us today.
[](https://3dre.ca/3d-scanning-the-future-of-hydro-part-maintenance/)
## [3D Scanning The Future of Hydro Part Maintenance!](https://3dre.ca/3d-scanning-the-future-of-hydro-part-maintenance/)
by [Matthew](https://3dre.ca/author/matthew/ "Posts by Matthew") | Sep 12, 2024 | [Blog](https://3dre.ca/category/blog/), [Projects](https://3dre.ca/category/projects/)
In the ever-evolving realm of engineering and maintenance, precision and efficiency are paramount, especially when it comes to repairing and overhauling hydro parts. Traditional methods, while reliable, often fall short in the face of complex geometries and the need for rapid turnaround times. Enter 3D scanning and reverse engineering from — a powerful combination that is revolutionizing how hydro parts are repaired and overhauled.
---
### [Demo 3d scanners and 3d printers for sale](https://3dre.ca/demo-3d-scanners-and-3d-printers-for-sale/)
**Published:** July 31, 2023
**Author:** Matthew
**Content:**
The 3DRE Demo 3D Scanner Sale is more than just a sale; it’s a chance to embrace the future of 3D scanning technology. With high-quality imaging, user-friendly design, and versatility, these scanners are poised to revolutionize workflows across industries.
Whether you’re a seasoned professional looking to upgrade your equipment or a newcomer curious about the possibilities of 3D scanning, the 3DRE Demo Scanner Sale offers an unparalleled opportunity to invest in state-of-the-art technology at a discounted price.
# **Demo 3D scanner and 3D printers for sale**
DEMO Trackscan Nimble
1 year warranty Available
See system details here
[https://3dre.ca/products/nimbletrack-wireless-3d-scanning-system/ ](https://3dre.ca/products/nimbletrack-wireless-3d-scanning-system/)
Email
$32000 USD
SHIPS WORLDWIDE

Mingda MD 400 3d Priter
- Independent Dual Extruder (IDEX) System: Print clean multi-material or dual-color parts without cross-contamination. Use Copy Mode or Mirror Mode to run two prints simultaneously and cut your wait times in half!
- 5X Faster Printing: Reach travel speeds up to 300mm/s with a peak acceleration of 10,000mm/s²—going from 0 to 300mm/s in just 0.02 seconds.
- Massive Build Volume: Accommodate large prototypes easily with a spacious 400 x 400 x 400 mm print bed.
- 350°C High-Temperature Hotend: Easily handle advanced engineering filaments like PET-CF/GF, HtPA-CF, and ABS, alongside standard materials like PLA, TPU, and PETG.
- Flawless Surface Quality: Features advanced Input Shaper and Flow Control firmware (powered by Klipper) to completely eliminate vibrations, stringing, and warping.
- Smart & Reliable: Fully equipped with auto free-leveling, a flexible PEI plate, real-time Wi-Fi remote monitoring/camera control, and automatic filament runout detection.
## Artec Space Spider $6850 USD
Up for sale is a professional-grade Artec Space Spider 3D Scanner. Renowned for its extreme precision and metrological accuracy, the Space Spider is the ideal tool for CAD, reverse engineering, quality control, additive manufacturing, and capturing complex geometric details.
Key Features:
- 3D Accuracy: Up to 0.05 mm
- 3D Resolution: Up to 0.1 mm
- High-Detail Capture: Perfect for small objects, intricate geometry, sharp edges, and thin ribs.
- Color Capture: High-resolution 24 bpp color texture mapping.
- Fast Data Acquisition: Captures up to 7.5 frames per second.
- No Targets Required: Uses geometry- and color-based tracking for seamless alignment.
What’s Included:
- Artec Space Spider 3D Scanner unit
- Power supply cable & adapter
- USB connection cable
- Heavy-duty protective hard case
-
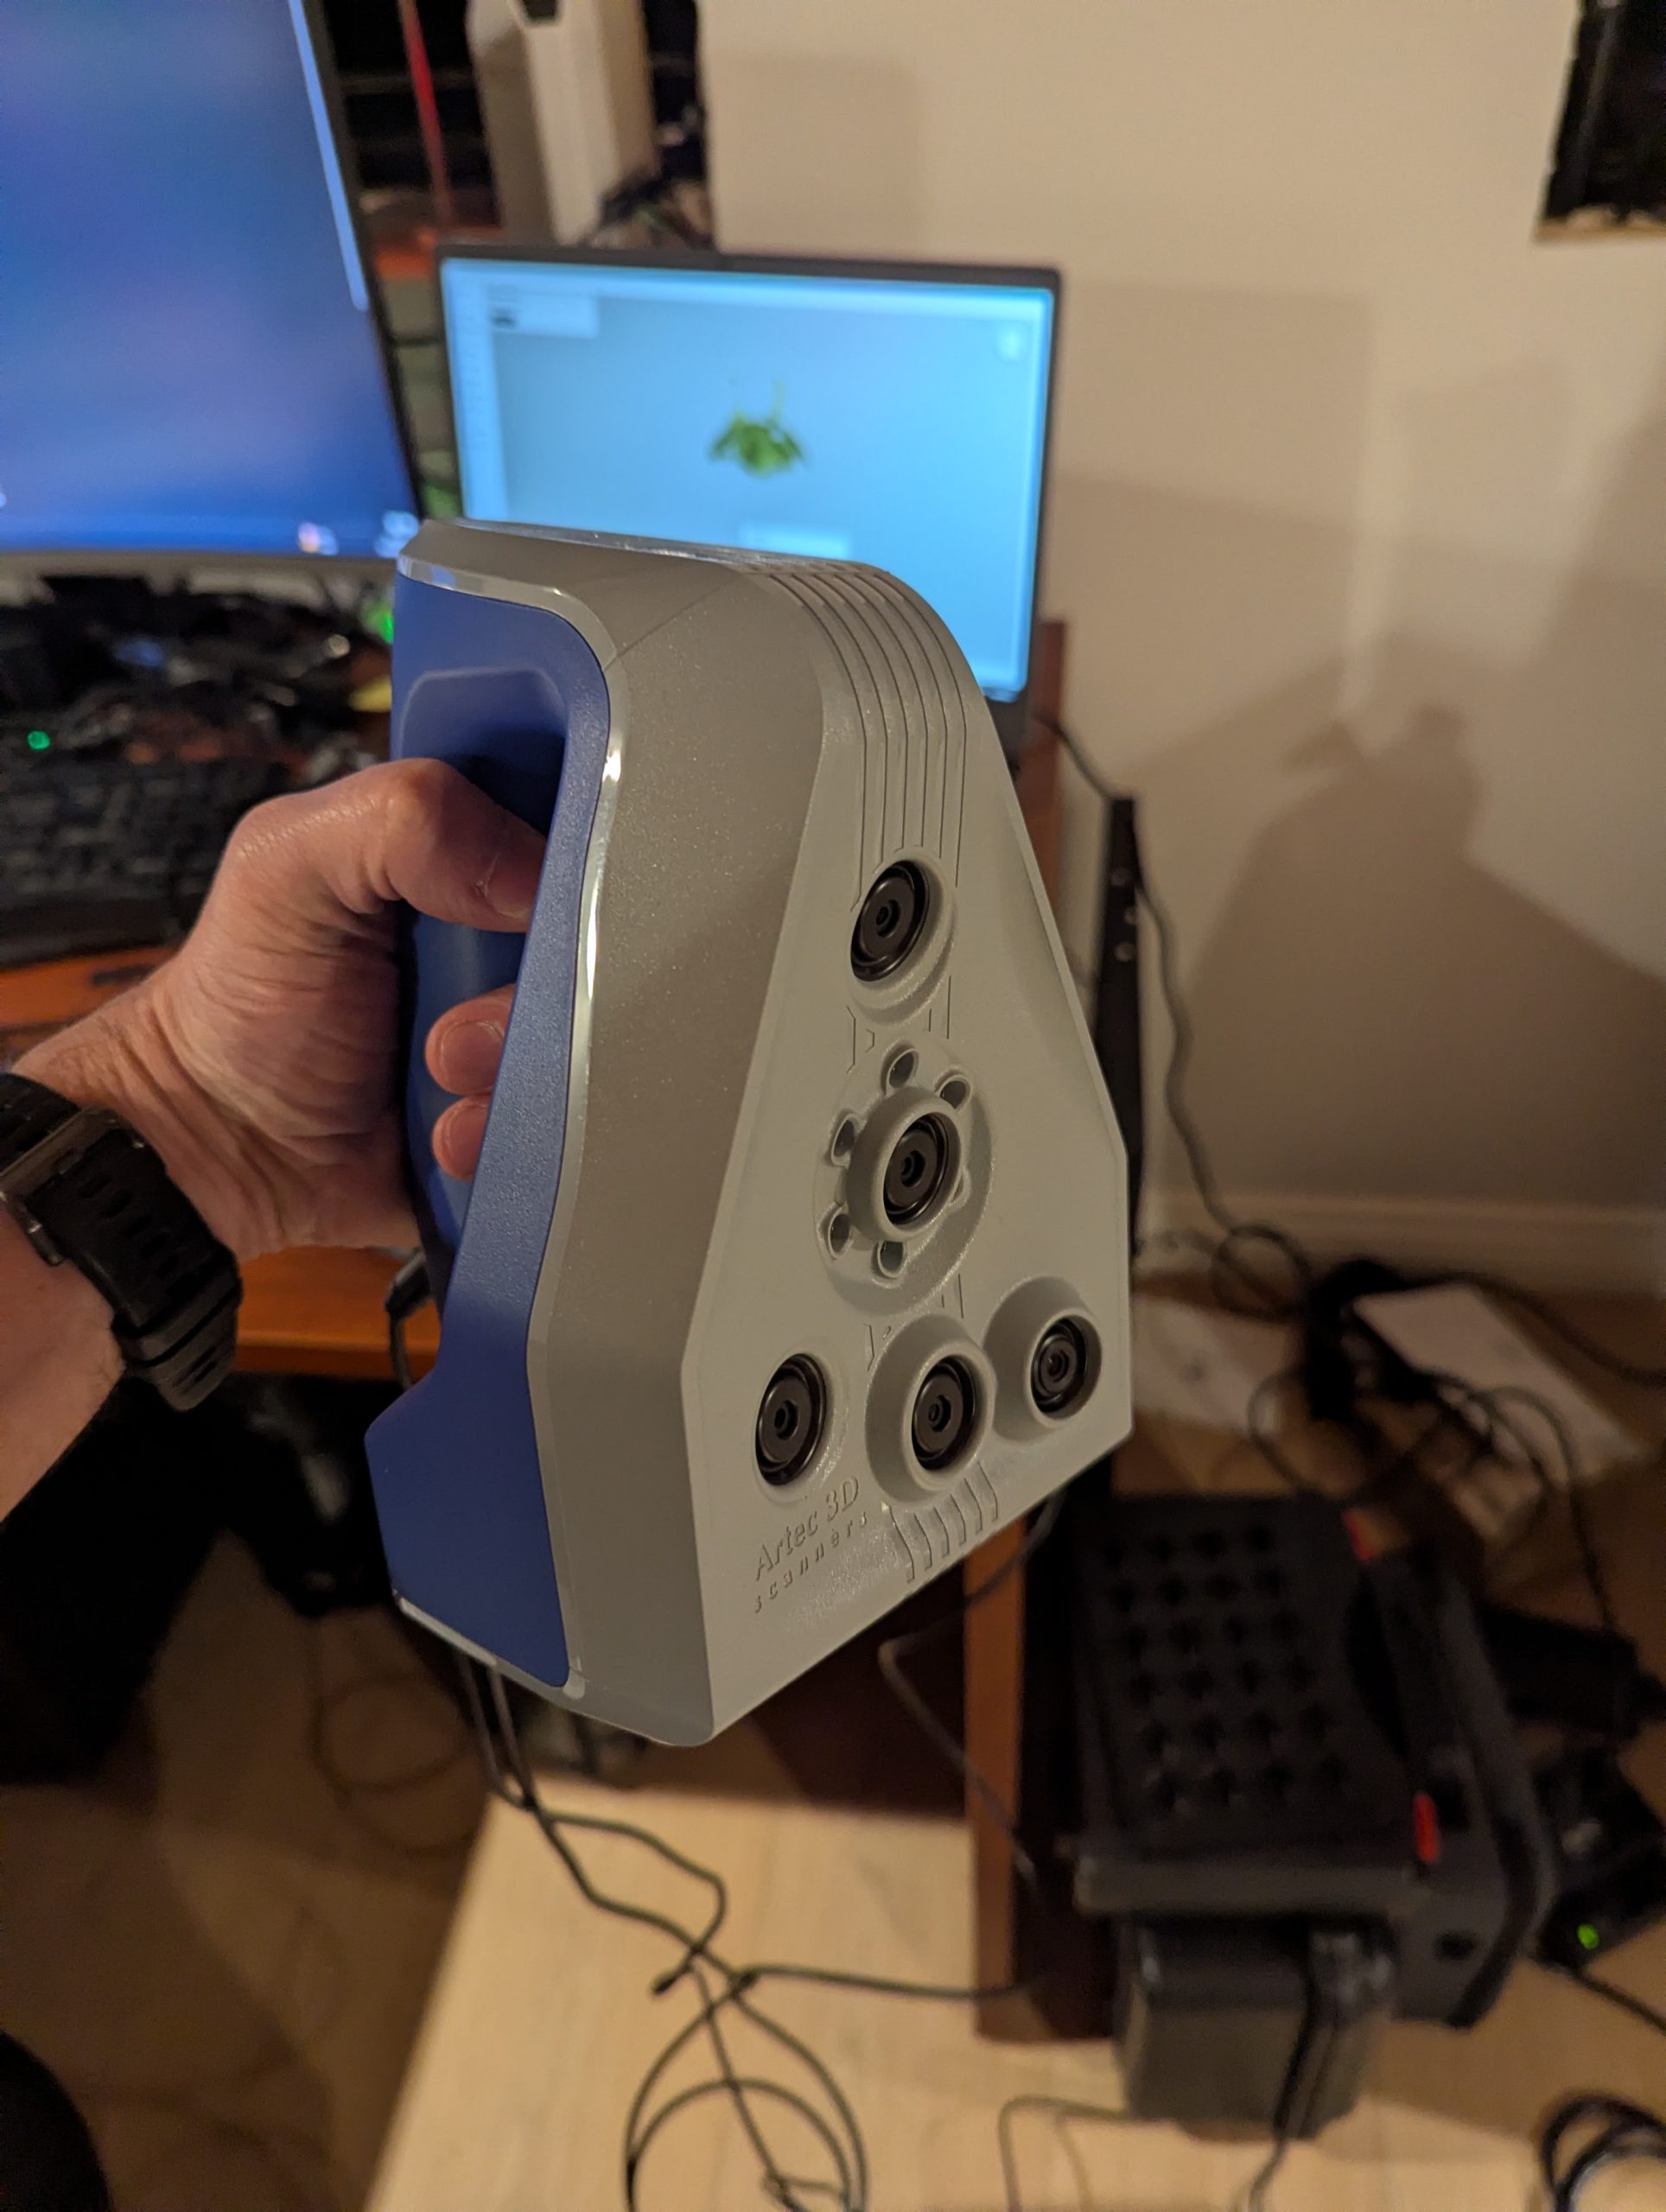
## x
## Polyga Compact C506 Macro Structural Light 3D Scanner (Used System)
Up for sale is a professional, industrial-grade Polyga Compact C506 Structured Light 3D Scanner. Specially engineered for macro 3D scanning, the C506 is the ultimate solution for capturing extremely small objects (like jewelry, dental molds, electronic components, and small mechanical parts) with astonishing, metrology-grade accuracy.
This is a used system in great working condition. It provides a massive cost savings over buying new while delivering the factory-floor precision Polyga is known for.
2 x 5mp Cameras 0.12 mm accuracy
Price $6000 USD MSRP $16000 USD
-
- Proce
-
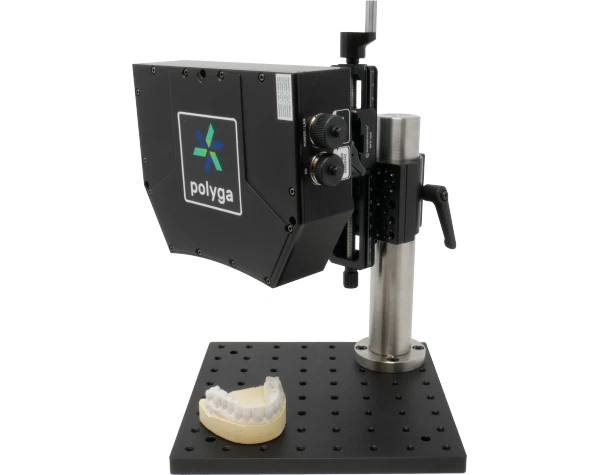
ScanReference AICON Photogrammetry System
**Create your scan reference network**
Creating a reference network is essential when scanning large or complex objects. The necessary ScanReference can easily be created by using reference points on the objects surface. The reference points marked with adhesive and removable stickers can easily be detected by any camera based scanners independent whether it’s a white light, blue light or LED scanner.
MSRP of $6500 USD
Sale Price $4770 USD
System was used for testing only and fully integrates into ARTEC Studio
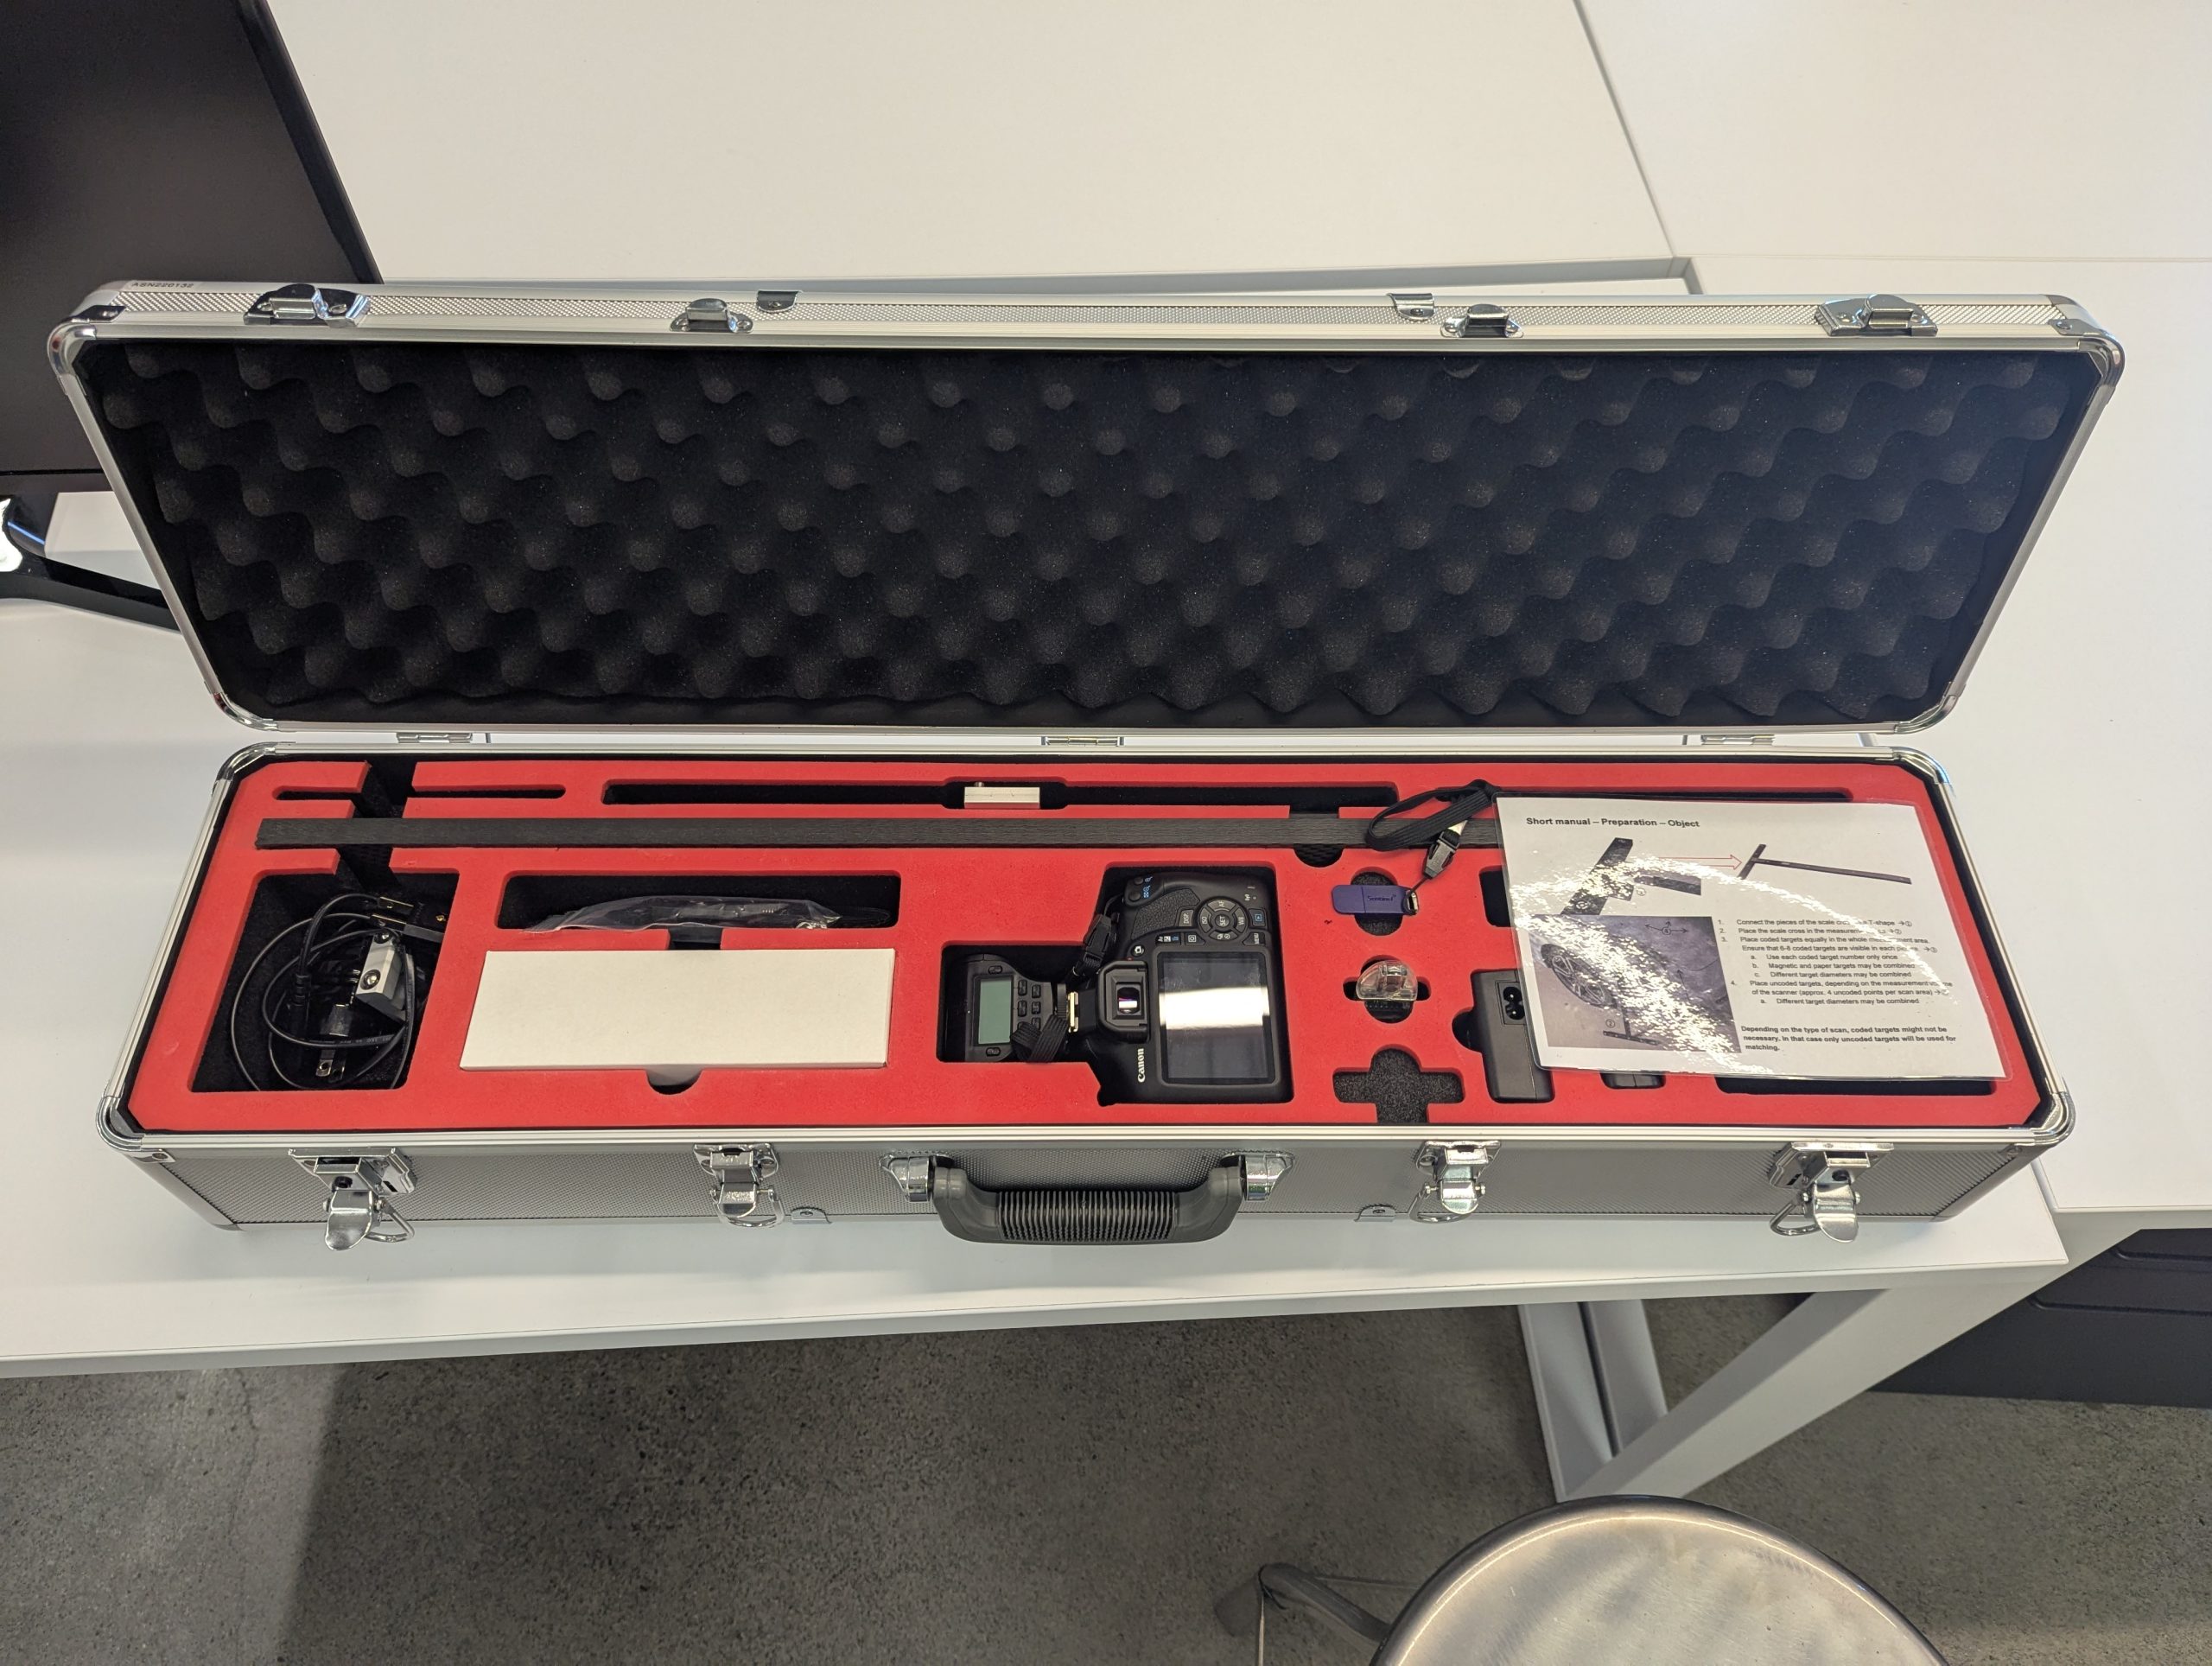
## Polyga Compact S1 Pro 5MP Industrial Desktop 3D Scanner (open box)
Up for sale is a brand-new, professional-grade Polyga Compact S1 Pro 5MP Structured Light 3D Scanner. Known for delivering factory-floor precision in a desktop-sized footprint, the S1 Pro is the gold standard for reverse engineering, scientific research, quality inspection, and high-fidelity 3D modeling.
Constructed from rugged, aerospace-grade 6061 aluminum alloy, this device is engineered to deliver meticulous, metrology-grade data with an incredibly fast scan time.
Sale Price $4000 USD
Flexscan is a Free download
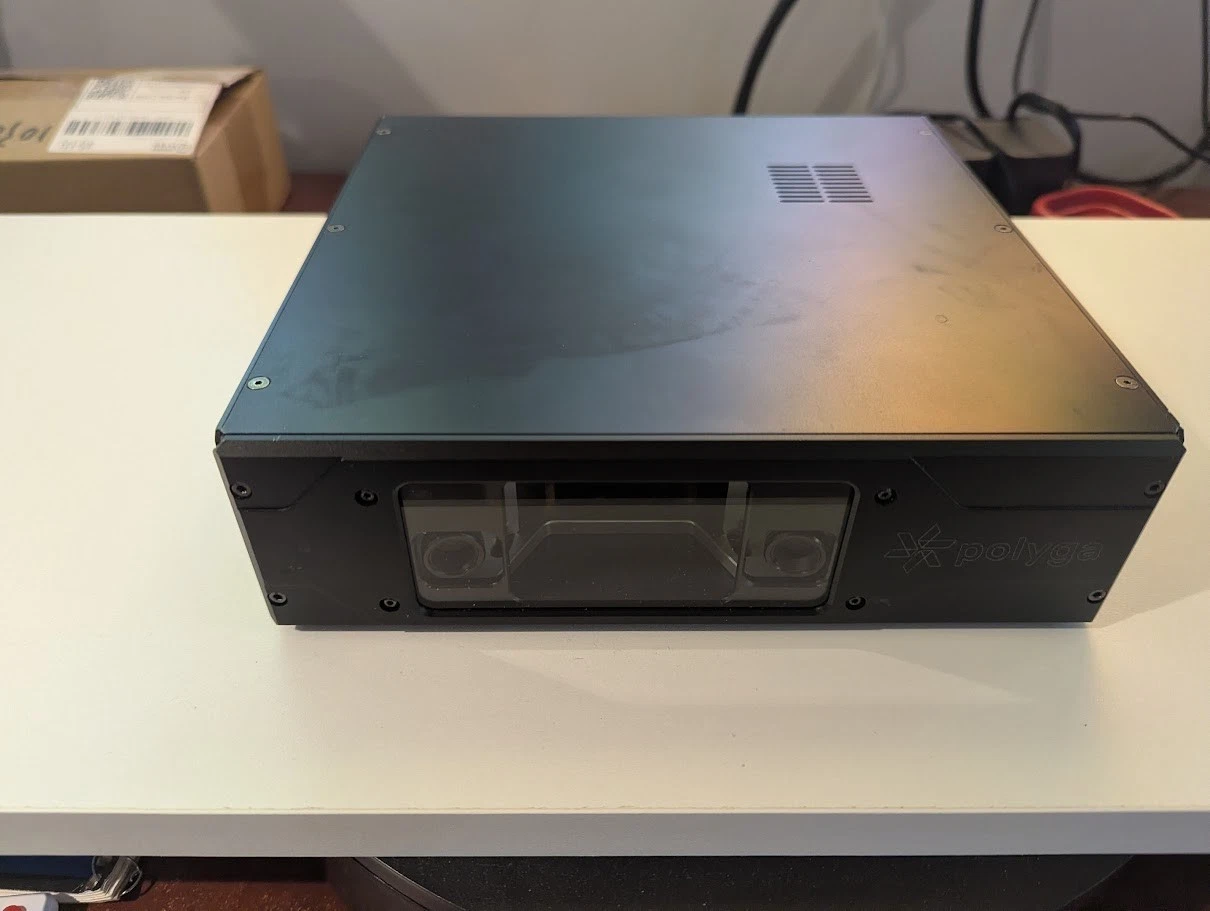
Mantis F6 Smart 3d Scanner used
The F6 handheld 3D scanner is an industrial beast. Providing spectacular quality, it’s the go-to device for scanning big objects and complex scenes with precision. Up to a 4 m field of view
[ https://3dre.ca/products/f6-handheld-3d-scanner/](https://3dre.ca/products/f6-handheld-3d-scanner/)
MSRP for the F6 $15000.00 USD no tablet
**DEMO SALE $8000 USD with Tablet**
SHIPS WORLDWIDE
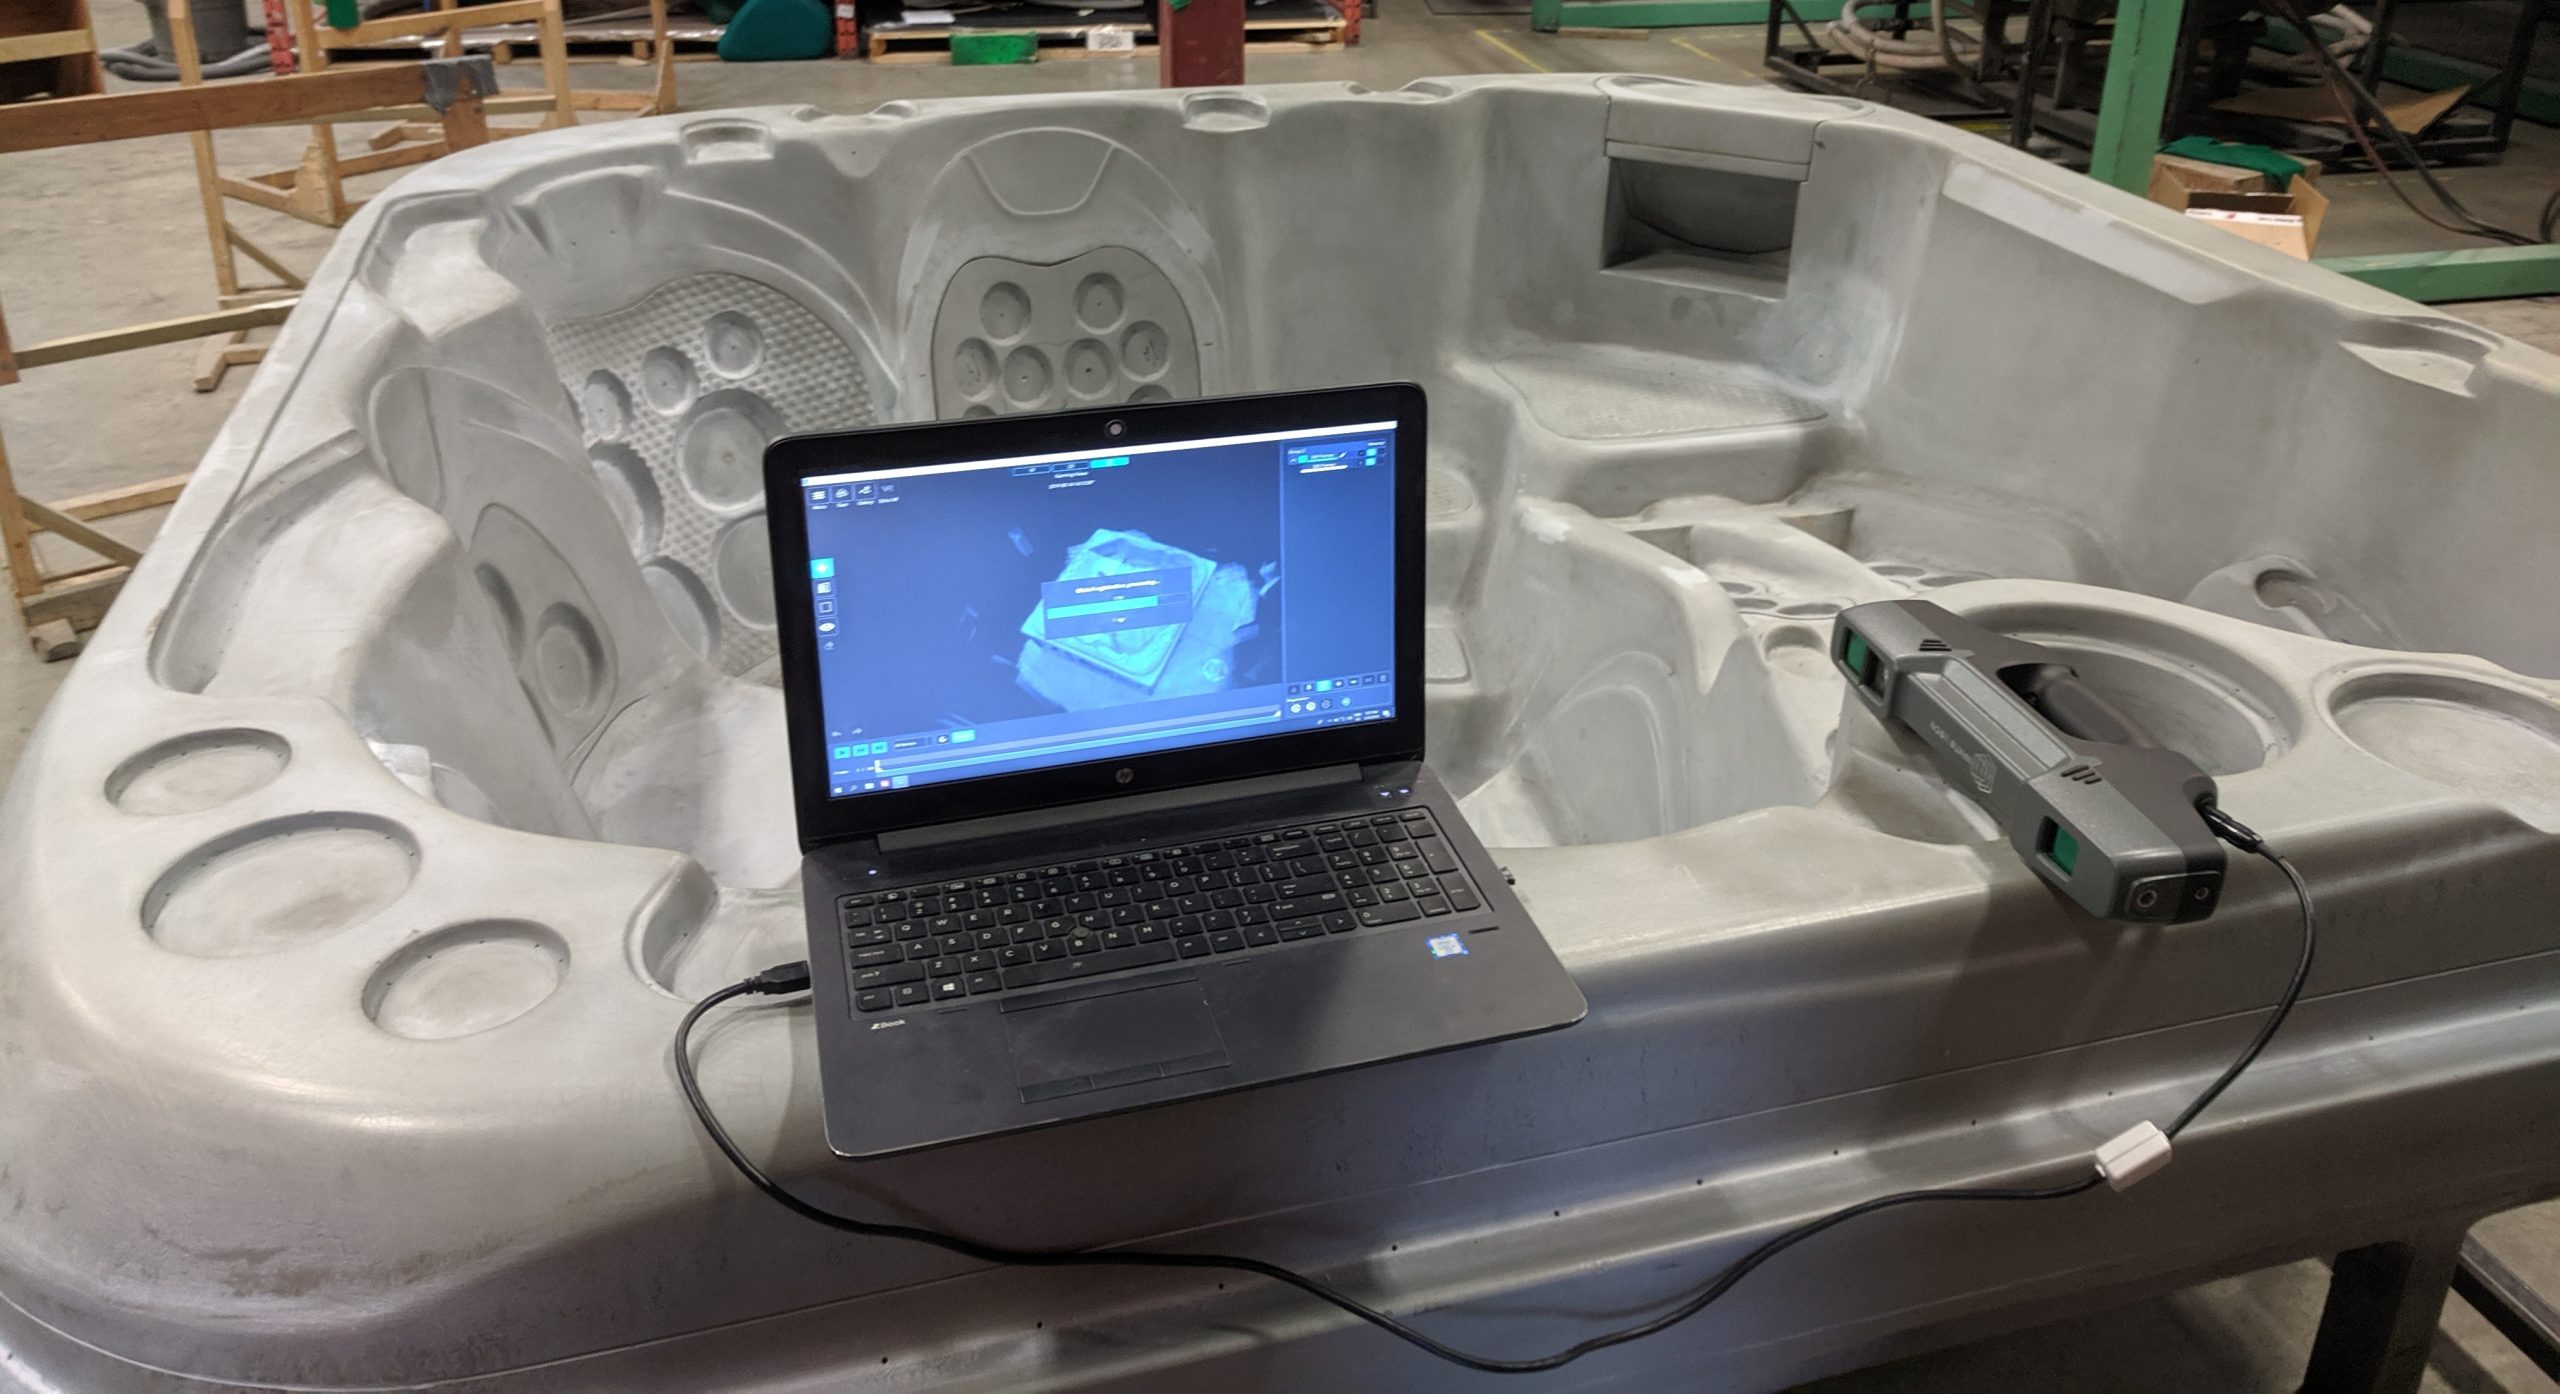
---
### [3DeVOK MQ 3D Scanner](https://3dre.ca/products/3devok-mq-3d-scanner/)
**Published:** August 6, 2026
**Author:** Matthew
**Excerpt:** 3DeVOK MT Professional 3D Scanner Versatile and Powerful, All in One Tool. 3DeVOK MT is engineered for professional productivity, building upon the technological foundation of industrial-grade scanners, MT adopts innovative multi-light source technology to cater to diverse user scenarios. Combined with professional scanning software, flexible parameter settings, intuitive and efficient interaction design, and reliable performance, it significantly enhances work efficiency !
**Content:**
# 3DeVOK MQ 3D Scanner
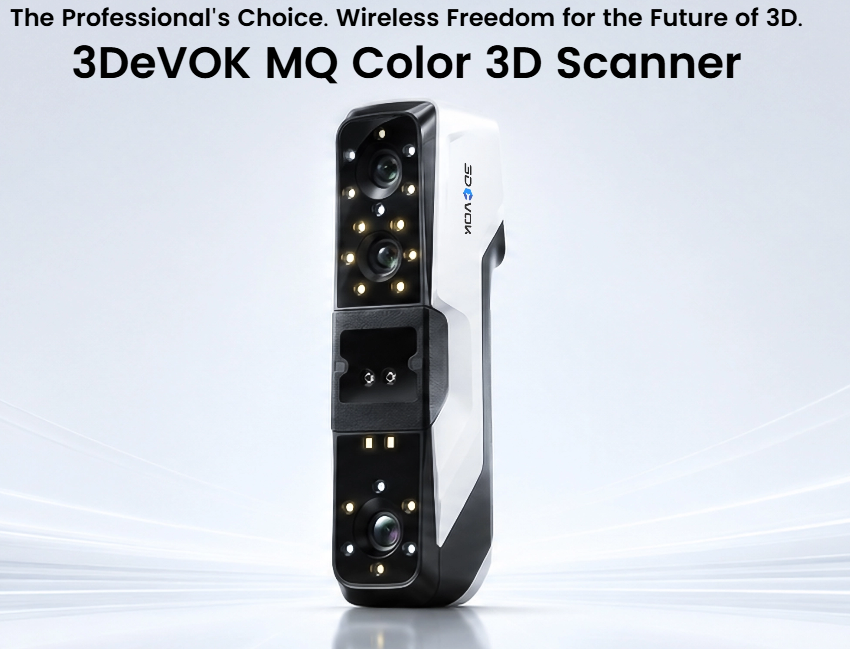
## 3DEvok MQ Professional 3D Scanner $2299 USD
The 3DeVOK MQ is a highly versatile, industrial-grade 3D scanner designed to deliver exceptional precision and efficiency across a wide range of applications—from reverse engineering and 3D printing to artistic design and metrology. Priced at $2,299 USD, it offers an all-in-one hybrid solution that adapts seamlessly to diverse environments and complex materials.
[GET A QUOTE](#form)
**3DeVOK MQ Professional 3D Scanner**
- Advanced Multi-Light Technology: Combines 34 blue laser lines, 22 infrared laser lines, and large-area infrared speckle for maximum detail capture.
- Marker-Free Scanning: Features next-generation hybrid alignment (geometric, texture, and marker-based) allowing target-free scanning across multiple modes.
- Blazing Fast Performance: Achieves data acquisition speeds up to 4,500,000 points per second with a frame rate of up to 70 fps.
- Material & Environment Adaptability: Easily captures challenging surfaces—like black, reflective, multi-colored, or hair—without needing scanning powder. It operates reliably indoors, outdoors, and even in direct sunlight.
- Versatile Scan Range: Effortlessly scans components ranging in size from 0.05m to 5m

## Benefits
## Brand-new Hardware Upgrade
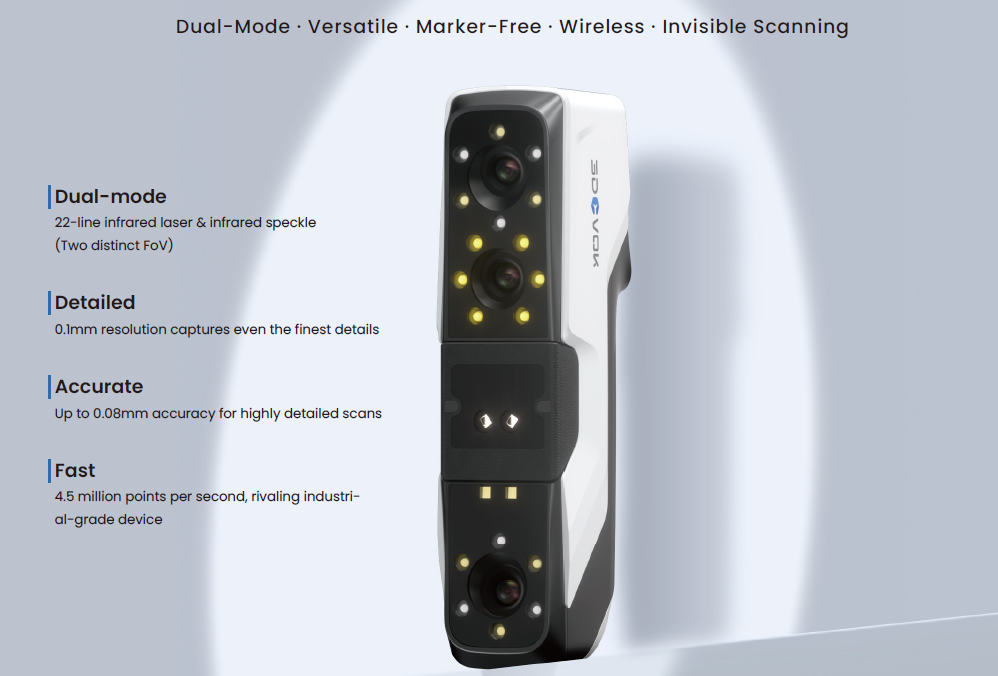

#### No Targets Needed
- Target-free 3D scanning is supported across three light source modes, ensuring easy operations. Its plug-and-play design further enhances on-site scanning efficiency.

#### Advanced Hybrid Alignment
Integrating next-generation geometric features, textures, and marker-based alignment technologies, the scanner operates seamlessly across various scenarios with little to no need for markers.

#### Fast and Stable Scanning
- Achieve data acquisition speeds of up to 4,500,000 points per second and a maximum scanning frame rate of 70 frames per second.

#### Adaptable to Various Environments
Performs efficiently in outdoor, indoor, low light and even direct sunlight conditions ensuring reliable results
## Tech Specs
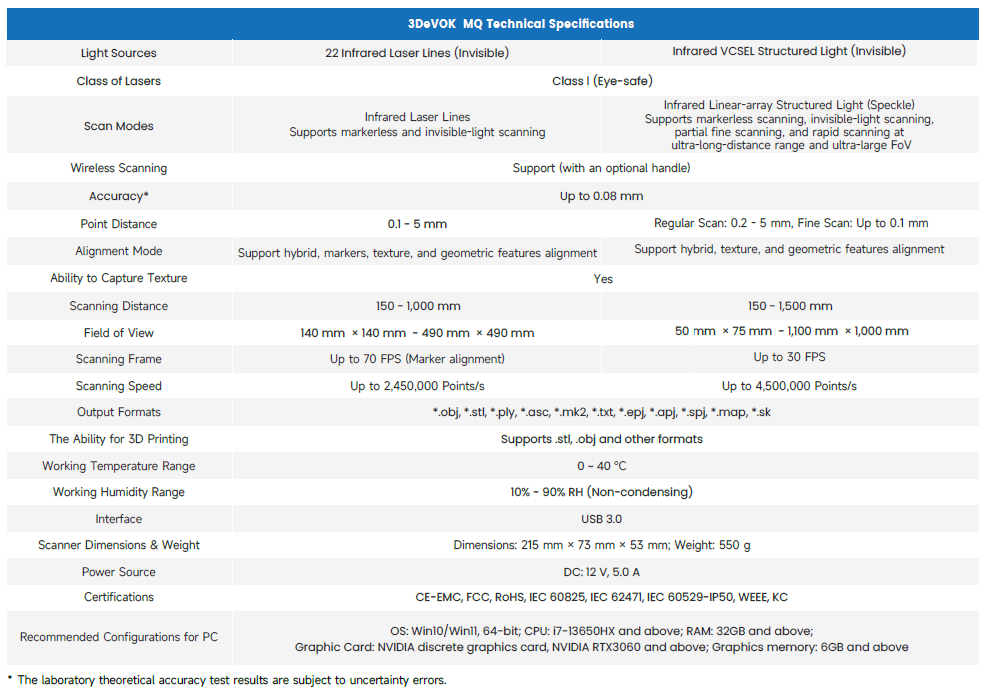
[DOWNLOAD SPEC SHEET](https://3dre.ca/3devok-mq-brochure-en-v3-1-1/)
## Get started by sending us some basic information
Fill out the form below and we’ll get back to you shortly.
**Upload a photo**:

### Have a photo of your part or project?
Upload it along with your project description and request for an accurate quote by one of our our skilled technicians.
---
### [Quick Surface PRO](https://3dre.ca/products/quick-surface/quick-surface-full/)
**Published:** August 12, 2021
**Author:** Jeremy
**Content:**
# Quick Surface PRO
## QUICKSURFACE Reverse Engineering Software
Cost-effective, standalone CAD scanning software. Using its straightforward yet potent tools, you can quickly and easily transform your 3D scan meshes into surface or parametric CAD models.
## QUICKSURFACE PRO Features $4300 USD
QUICKSURFACE is a standalone program compatible with Windows 10 that takes 3D scanned meshes and turns them into CAD files.

### Importing Scanned Data Made Easy
You can import scans from any commercial scanner that uses the standard industry mesh file formats (STL, OBor PLY). The PTX file format allows the data to be loaded into long-range scanners. The flexibility of the 64-bit software means that users can load meshes of any size. With the built-in polygon reduction function, users can generate a mesh with the appropriate number of triangles without sacrificing quality.

### Effortless Selection
Quickly and easily select areas of interest with minimal effort. Users can select the exact areas for features or free-form surfaces using a brush, magic wand, or free-form selection tool.

### Easily Extract Primitives
Effortlessly reassemble flat surfaces, cylindrical objects, cones, and spherical objects. Create relations between them as perpendicular, parallelism, and coincidence.
Users can also create reference geometries like lines and points for use in align mesh. This can be used for space operation and positioning objects correctly into the world coordinate system.

### Symmetry Plane
Find a plane of symmetry of the object. Use the analyser to identify the quality of the position of the plane. Fine tune the position with on-screen controls to achieve the best results.

### Object Align
Extracting and positioning primitives in the global coordinate system has never been easier. The user can fine-tune the object’s proper orientation thanks to the dynamic nature of the coordinate system definition.

### 2D Sectioning
Interactive sections let users useful reference points for 2D sketching. Simply line up the section plane with the extracted primitives or CAD faces, or make a section on the fly with the help of an on-screen editor. Users can also make several partitions at once for lofting purposes.

### Constrained 2D Sketching
Use dimenstions and constraints to create accurate sketches like in any other CAD package

### 3D Sketching, Loft, Sweep surfacing
Draw free form curves directly on the reference mesh then create surfaces by standard commands – loft, sweep, pipe. Join the surface or use them in trimming operations.

### Surface Fitting
Choose a region of interest, and the program will create a free-form surface approximation of the region. That enlarged surface can then be trimmed to size. The deviation colour map displays the surface quality in real-time. Automatic mode lets users generate a surface that closely matches the reference mesh.

### Free-Form Selection
When compared to traditional surfacing techniques, quad surfacing makes it easier for users to recreate a free-form surface.
The proprietary snap-to-mesh technique we’ve developed makes it possible for anyone, not just experts, to make complex designs in record speed.

### Analyse Deviations in Real Time
A real-time, colour-coded distance map ensures the fastest, most reliable results. Users can adjust how well their reconstruction works thanks to the helpful color-coding of distances. You can check the CAD model against the reference mesh at any point in the procedure.

### Automatic Surfacing
Create surface on organic shapes with just hit of a button.
No user interaction required.
QUICKSURFACE provides you with one of the best automatic surfacing available today. The algorithm optimises the number of resulting nurb patches to be minimal. The surface quality is G2 everywhere and G1 at extraordinary points.

### Hybrid parametric modelling
Together of being parametric for the standard features, the software allows you to create CAD models as a combination of free form and prismatic features. The user can always get back and modify even the free form surfaces if needed and get the results reconstructed.

### Triming & Boolean operations
Create surfaces or solids by using mutual trim operation or boolean operations on solids. The coloured display and diagnostic tools allow you to identify the issues while performing these operations

### Fillet & Chamfer
The chamfer and fillet operations provide a realtime analyser. Just drag the arrow to define the fillet radius on the screen and see immediatelly the deviation of the fillets against the reference mesh. And all this in real-time

### Deviation Analyser
ontrol the accuracy of your reconstruction with the efficient distance colour map. Compare the CAD model against the reference mesh at any time of your process

### Connect to External CAD Programs
You can save your reconstructed surfaces and solid models in standard industry formats such as STEP and IGES and import them into other applications.

### QSConnect for SOLIDWORKS®
User guided process allows the user to transfer the whole parametric history into SOLIDWORKS® directly. The process is controlled by QUICKSURFACE to achieve error-free models and save a lot of time
## Get started by sending us some basic information
Fill out the form below and we’ll get back to you shortly.
**Upload a photo**:

### Have a photo of your part or project?
Upload it along with your project description and request for an accurate quote by one of our our skilled technicians.
---
### [Quick Surface Lite](https://3dre.ca/products/quick-surface/quick-surface-freeform/)
**Published:** September 13, 2021
**Author:** Jeremy
**Content:**
# Quick Surface Lite
## QUICKSURFACE Reverse Engineering Software
Low-cost, standalone CAD scanning software. Thanks to its user-friendly interface and robust set of tools, you can quickly and easily transform 3D scan meshes into surface or parametric CAD models.
## QUICKSURFACE Lite Features
You can use QUICKSURFACE on Windows 10 as a standalone program to transform 3D scanned meshes into CAD models.

### Import Scanned Data in Seconds
Simply import STL, OBor PLY mesh files, the standard format for 3D scanning data, from any scanner. The PTX file format is compatible with long-range scanners, allowing for easy data import. Since it’s a 64-bit program, users can import a mesh of any size they want. Users can also generate a mesh with an appropriate amount of triangles without sacrificing quality by using the built-in polygon reduction tool for manipulating purposes.

### Mesh align in world space
The adaptive tools allow users to interact with areas of interest. Features like free form selection, brush, and magic wand allow users to work with irregular or free form shapes.

### Free Form Selection
Traditional surfacing techniques cannot reconstruct free-form surfaces, but with the quad surface in this software, you can.
With our proprietary snap-to-mesh technology, anyone can make complex structures in minutes, not just experts.

### Automatic Surfacing
Produce organic surface with a single click. User interaction is not required.
When it comes to automatic surfacing, QUICKSURFACE is one of the greatest options out there. The algorithm aims for a maximum reduction in the final patch size. The surface quality is a consistent G2, with few exceptional instances of G1.

### Analyse Deviations in Real-time
A real-time, color-coded distance map ensures the user maintains gets the fastest, most reliable results, all while keeping everything in your control.

### Integrate with External CAD Programs
Users can save their reconstructed surfaces or solid models in standard industry formats such as STEP or IGES and import them into other applications.
## Get started by sending us some basic information
Fill out the form below and we’ll get back to you shortly.
**Upload a photo**:

### Have a photo of your part or project?
Upload it along with your project description and request for an accurate quote by one of our our skilled technicians.
---
### [3DeVOK MT Gen 2 3D Scanner](https://3dre.ca/products/3devok-mt-gen-2-3d-scanner/)
**Published:** July 7, 2026
**Author:** Matthew
**Excerpt:** 3DeVOK MT Professional 3D Scanner Versatile and Powerful, All in One Tool. 3DeVOK MT is engineered for professional productivity, building upon the technological foundation of industrial-grade scanners, MT adopts innovative multi-light source technology to cater to diverse user scenarios. Combined with professional scanning software, flexible parameter settings, intuitive and efficient interaction design, and reliable performance, it significantly enhances work efficiency !
**Content:**
# 3DeVOK MT Gen 2 3D Scanner


## 3DEvok MT Gen 2 Professional 3D Scanner $8299 USD
The [3DeVOK MT Gen2](https://www.3devok.us/3devok-mt-gen2/?srsltid=AfmBOoqRTbNiMkHwDxKqFQCFVvudBLK8TiSygurGTliPOkVXmD4qSQ5A) is an industrial-grade, handheld 3D scanner optimized for reverse engineering, automotive customization, and metrology inspection. Powered by Scantech technology, it features a versatile Quad-Light system combining four specialized scanning modes.
With 34 cross blue laser lines, it achieves an elite 0.03 mm accuracy, while 11 parallel lines deliver 0.05 mm resolution for fine textures. A single-line mode captures deep holes, and infrared speckle allows rapid, markerless large-scale scanning. It seamlessly handles black and reflective surfaces without powder, exporting CAD-ready files via the subscription-free 3DeVOK Studio software.
[Buy Now](https://3dre.ca/product/3devok-mt-gen2/)
Based on the product specifications, the [3DeVOK MT Gen2](https://www.3devok.us/3devok-mt-gen2/?srsltid=AfmBOoqRTbNiMkHwDxKqFQCFVvudBLK8TiSygurGTliPOkVXmD4qSQ5A) improves upon the original MT Gen1 in several key performance areas:
- Higher Accuracy & Resolution: The Gen2 increases its basic accuracy up to 0.03 mm (compared to 0.04 mm on the Gen1) and improves its point distance capability down to 0.05 mm for finer detail capture.
- New Single-Line Laser Mode: It introduces a specialized 1 single blue laser line mode specifically engineered to capture deep holes, narrow pockets, and recessed areas that the first generation’s multi-line system could miss.
- Faster Scan Speeds: It features an upgraded scanning speed of up to 80 FPS (frames per second) using its blue light modes, a step up from the Gen1’s 70 FPS limit.
- Increased Data Throughput: The Gen2 can process up to 3,300,000 points/s on its blue laser array, compared to the Gen1’s 2,450,000 points/s capability.
- Enhanced Optics & Focus: The focus distance has been extended up to 15.75 inches (400 mm), providing better adaptability when scanning complex geometries.

### 34 cross blue laser lines
#### Accuracy up to 0.03 mm for reverse engineering
Engineered for the rigorous demands of automotive and motorcycle modification, the 3DeVOK MT Gen2 utilizes **34 cross blue laser lines** to achieve an elite **0.03 mm accuracy**. This high-precision 3D scanner effortlessly digitizes complex surfaces, from intricate engine components to custom bodywork, ensuring flawless fitment for high-end mechanical projects and reverse engineering.
### 11 parallel blue laser lines
#### Fine detail mode
For projects demanding superior surface definition, the 3DeVOK MT Gen2 utilizes 11 parallel blue laser lines to achieve a stunning 0.05 mm resolution. This specialized mode is optimized to capture the fine textures and subtle nuances of sculptures, prototypes, and decorative artworks. Whether used for digital archiving or rapid prototyping, it provides the high-definition clarity required to replicate delicate patterns and intricate geometries with surgical precision.
### 1 single blue laser line
#### Enhanced capture of deep holes and recessed areas
The 3DeVOK MT Gen2 features a specialized single blue laser line mode engineered to conquer the most challenging geometries. By focusing a concentrated beam, this mode captures deep holes, narrow pockets, and steep vertical walls that multi-line systems often miss. It is an essential tool for industrial inspection and dimensional analysis, ensuring that no hidden detail is left unmeasured in complex mechanical assemblies.
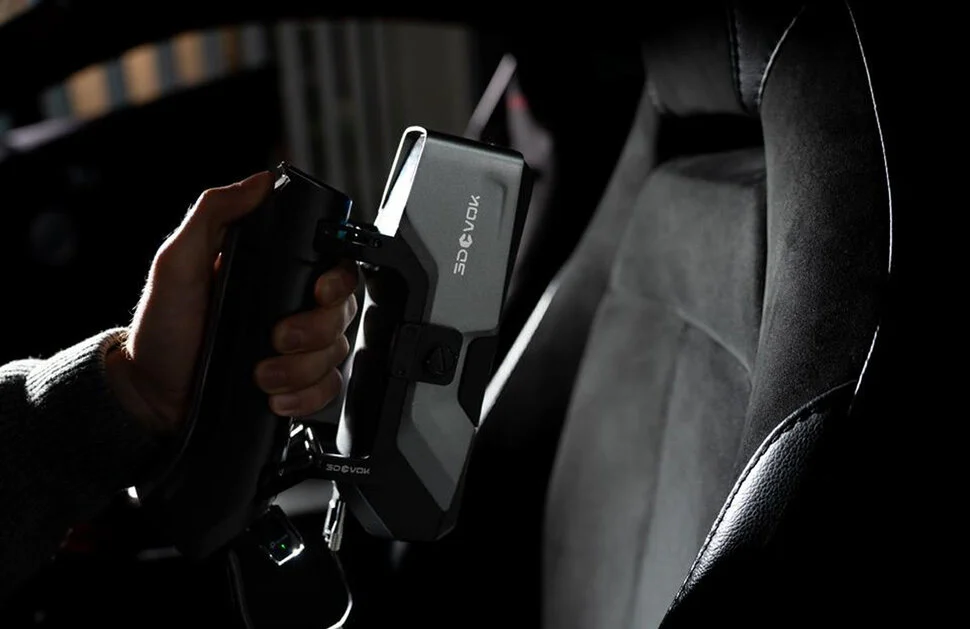
### Large-area infrared speckle
#### Rapid large-scale scanning
Accelerate your workflow with the 3DeVOK MT Gen2’s Infrared Speckle mode. Engineered for large-scale 3D scanning, this mode allows for high-speed data capture of vehicle bodies and industrial machinery without markers or messy prep sprays. Experience an ultra-large field of view that captures broad surfaces in seconds, making it the ultimate tool for efficient, big-picture digitization.
## Tech Specs
Attribute
[3DeVOK MT](https://www.rapidscan3d.com/products/3devok-mt)
[3DeVOK MT Gen 2](https://www.rapidscan3d.com/products/3devok-mt-gen2)
Accuracy
0.04 mm
0.03 mm
Resolution
0.05 mm
0.05 mm (improved stability)
Laser Configuration
34 blue + 22 infrared + IR speckle
Quad-light system (blue + IR structured light modes)
Scan Speed
up to 4.5M pts/sec
up to ~4.5M pts/sec (higher FPS workflow efficiency)
Frame Rate
~70 FPS
up to ~80 FPS
Alignment Modes
Hybrid / marker / texture / geometry
Enhanced hybrid alignment
Object Size Range
small to large
expanded flexibility across ranges
Reflective/Dark Surface Handling
strong
improved
Output Formats
STL / OBJ / ASC / PLY
same
Typical Price
$6,299
$8,299
## Get started by sending us some basic information
Fill out the form below and we’ll get back to you shortly.
**Upload a photo**:

### Have a photo of your part or project?
Upload it along with your project description and request for an accurate quote by one of our our skilled technicians.
---
### [3DeVOK MT 3D Scanner](https://3dre.ca/products/3devok-mt-3dscanner/)
**Published:** February 26, 2025
**Author:** Matthew
**Excerpt:** 3DeVOK MT Professional 3D Scanner Versatile and Powerful, All in One Tool. 3DeVOK MT is engineered for professional productivity, building upon the technological foundation of industrial-grade scanners, MT adopts innovative multi-light source technology to cater to diverse user scenarios. Combined with professional scanning software, flexible parameter settings, intuitive and efficient interaction design, and reliable performance, it significantly enhances work efficiency !
**Content:**
# 3DeVOK MT 3D Scanner


## 3DEvok MT Professional 3D Scanner $6299 USD
The 3DeVOK MT is a professional and versatile 3D scanner
that stands out for its exceptional performance.
Based on industrial-grade 3D scanning technology, it
incorporates both lasers and speckles to offer you a
magic tool. With professional scanning software, flexible
parameter settings, intuitive interaction, and reliable
performance, it significantly enhances work efficiency.
It is an excellent solution for scanning objects of almost
any kind, making it ideal for artistic design, reverse
engineering, 3D measurement, 3D visualization, 3D
printing, research, education and more.
[Buy Now](https://3dre.ca/product/3devok-mt/)
**3DeVOK MT Professional 3D Scanner Set for a Groundbreaking**
34 blue laser lines + 22 infrared laser lines + Large-area infrared speckle
A versatile all-in-one solution, widely applicable for artistic design, reverse engineering, 3D measurement, 3D visualization, 3D printing, and research and education
3DeVOK MT is engineered for professional productivity, building upon the technological foundation of industrial-grade scanners, MT adopts innovative multi-light source technology to cater to diverse user scenarios. Combined with professional scanning software, flexible parameter settings, intuitive and efficient interaction design, and reliable performance, it significantly enhances work efficiency !

## Benefits
## Brand-new Hardware Upgrade


#### No Targets Needed
- Target-free 3D scanning is supported across three light source modes, ensuring easy operations. Its plug-and-play design further enhances on-site scanning efficiency.

#### Advanced Hybrid Alignment
Integrating next-generation geometric features, textures, and marker-based alignment technologies, the scanner operates seamlessly across various scenarios with little to no need for markers.

#### Fast and Stable Scanning
- Achieve data acquisition speeds of up to 4,500,000 points per second and a maximum scanning frame rate of 70 frames per second.

#### Adaptable to Various Environments
Performs efficiently in outdoor, indoor, low light and even direct sunlight conditions ensuring reliable results

#### Multi Size Scanning
- Scan parts from 0.05m to 5m easily

#### Handles Complex material
No powder is needed to scan challenging surfaces like black and reflective, hair and multi colored.
## Tech Specs

[DOWNLOAD SPEC SHEET](https://3dre.ca/3devok-mt-brochure-2-pages-en-v210/)
## Get started by sending us some basic information
Fill out the form below and we’ll get back to you shortly.
**Upload a photo**:

### Have a photo of your part or project?
Upload it along with your project description and request for an accurate quote by one of our our skilled technicians.
---
### [3D Printing Services](https://3dre.ca/products/3d-printing-services/)
**Published:** February 15, 2024
**Author:** Marcus Johnson
**Content:**
# 3D Printing Services
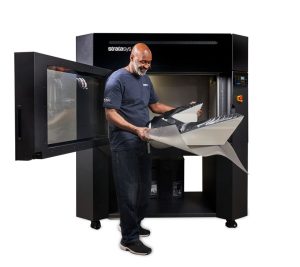
## **Discover Precision and Speed with Specialized 3D Printing Services
Looking to bring your ideas to life? Our 3D printing service offers fast turnaround times using cutting-edge industrial 3D printers, catering to both short runs and prototypes to expedite your project. Equipped with multiple 3D printers, we efficiently handle projects of any size, from small-scale endeavors to large production runs.
## **Diversity Is At The Core Of Our 3D Printing Capabilities**
With Fused Deposit Modelling (FDM), we go beyond traditional PLA and ABS printing. Explore materials like Ultem, Nylon, TPU, and PTEG, offering versatility and functionality for a wide range of applications.
Our capabilities extend further with Multi Jet Fusion (MJF), allowing us to 3D print in Nylon 12, providing exceptional strength and precision for your projects.
## **Industrial 3D Printing with FDM
Fused Deposit Modelling (FDM) is a versatile method, utilizing thermoplastic for cost-effective prototypes, spare parts, movie props, theatre props, and both functional and non-functional tools. Our experienced team excels in industrial printing, tackling diverse projects with expertise.
Whether you need to replace a spare part or validate a product design’s accuracy, we leverage cutting-edge technology to develop 3D models, prototypes, and fully functional parts. If you’re unsure about the right 3D printing service for your needs, our team is ready to guide you.
## Our Printer Arsenal

#### F770 Printer
F770 FDM printer delivers large 3D prints, up to 1m x 600mm x 600mm, using ABS and ASA materials.

#### Fortus 450MC & Fortus 460MC
These workhorse 3D printers offer versatility with dual extrusion capabilities and a spacious 14 x 14 x 16 build chamber.

#### MFJ
Harness the power of Multi Jet Fusion (MJF) for high-volume, detailed 3D printing in PA12. Exceptional finish guaranteed.
## Industrial-Grade 3D Printing: Our Expertise In Industrial Printing Extends To Various Applications
- **Aerospace Hardware**: Precision parts for aerospace applications.
- **Injection Molding**: Prototypes and patterns for injection molding.
- **Electronics, Packaging, Connectors**: Custom components for electronic devices.
- **Surgical Planning**: Detailed anatomical models for surgical preparation.
- **Production Parts**: Reliable parts for various industries.
- **Wind-Tunnel Test Models**: Accurate models for aerodynamic testing.
- **Medical and Healthcare Devices**: Prototyping and production for medical equipment.
- **Casting**: Patterns for investment casting and sand casting.
- **UAV, UUV, and UGV Hardware**: Tailored solutions for unmanned systems.
- **Tooling**: Composite tooling and aids for estimating and assembly.

## Serving Vancouver and Beyond
Whether you’re replacing a spare part, validating a product design, or exploring the possibilities of 3D printing, 3DRE is your trusted partner.
We provide industrial 3D printing services across Vancouver, BC, including areas like White Rock, Squamish, Surrey, and Maple Ridge. Share a photo of your project, and we’ll provide a prompt quote for your 3D printing needs in Canada.
Our experience and cutting-edge technology ensure the development of 3D models, prototypes, and fully functional parts. Not sure which service suits your needs? Allow us to guide you to the right options.
Experience the convenience, precision, and innovation of our 3D printing service. Reach out for more details.
## Get started by sending us some basic information
Fill out the form below and we’ll get back to you shortly.
**Upload a photo**:

### Have a photo of your part or project?
Upload it along with your project description and request for an accurate quote by one of our our skilled technicians.
---
### [Products](https://3dre.ca/products/)
**Published:** August 18, 2021
**Author:** Jeremy
**Content:**
# Products
## 3D SCANNERS

#### Kscan Magic DEMO SYSTEM SALE

#### Kscan 20

#### TrackScan-P42 3D System DEMO SYSTEM SALE

#### DEMO SYSTEMS FOR SALE

#### SIMSCAN 3D Scanner

#### Ireal 2E 3D Scanner
[](https://3dre.ca/products/f6-handheld-3d-scanner/)
#### [Mantis F6 DEMO SYSTEM SALE](https://3dre.ca/products/f6-handheld-3d-scanner/)

#### Compact Scan DEMO SYSTEM SALE
## SOFTWARE

#### Geomagic Design X

#### Geomagic Control X

#### Xtract3d

#### Quick Surface Free Form

#### Quick Surface Full
[](https://3dre.ca/products/quick-surface/quick-surface-solidworks/)
#### [Quick Surface Solidworks](https://3dre.ca/products/quick-surface/quick-surface-solidworks/)
## ACCESSORIES

#### Shop
## Get started by sending us some basic information
Fill out the form below and we’ll get back to you shortly.
**Upload a photo**:

### Have a photo of your part or project?
Upload it along with your project description and request for an accurate quote by one of our our skilled technicians.
---
### [3D Modeling](https://3dre.ca/3d-modeling/)
**Published:** December 11, 2020
**Author:** Jeremy
**Content:**
# 3D Modeling
## The CAD Model Process
Once the data has been prepared and aligned to the origin we can begin the modelling stage. There are a few ways the model can be created.
There is design intent where we generate parametric CAD files based on sketches we extract from the scan data like extrudes and lofts and hole features. These files can then be changed via there sketches later in Solidworks.
Then there is the exact surfaces where we can extract regions and then apply best fit surfaces to generate a surface model which can be exported as a STP or IGES. You can do some edits to the cad later if required.
lastly we have the autosurface which literally just wraps the item in a surface file and then you can export a STEP or IGES.
All these files can be compared instantly to the original scan data to verify the new models accuracy.
## Realizing Unreal Products with 3D Modelling Services in Canada
If you’re in the business of making video games, infrastructure, movies, adverts, and animation, you’re more than likely to require 3D modelling services. The service is essential to day-to-day operations for animation and special effects companies in Vancouver, BC.
With our 3D metrology and modelling services, you don’t have to seek accurate realizations of your products, designs, and caricatures outside Canada. All the 3D modelling services you need right here at 3DRE.
We also reverse-engineer damaged parts, preparing accurate representations of their pristine condition. With our 3D metrology services, we accurately define the part’s dimensions so that it can be reinterpreted and/or 3D printed within an inch of its height, width, and length.
3DRE is a shoo-in for 3D modelling in Canada because it can develop well-fitting parts, objects, and characters without breaking a sweat. Get in touch to discuss your project, get a quote, and get started with 3D metrology and modelling.
[LEARN MORE](#s2)

#### Quicksurface
Quicksurface – the bridge between 3d scanning and manufacturing. Simple, powerful yet affordable 3d reverse engineering software.
[Learn More](https://3dre.ca/products/quick-surface/)

#### Design X
Reverse-engineer physical parts into digital parametric CAD models with a reverse-engineering software that combines history-based CAD with 3D scan data processing – for best results!
[Learn More](https://3dre.ca/products/geomagic/)
### **What is Reverse Modeling or Engineering?**
Reverse modeling refers to the process of analyzing the construction of a product when there are no design documents available from its original production. Reverse modeling serves many purposes including:
- developing a similar or improved product/design
- creating adapters or enclosures to the original product
- reproducing an existing part
The process involves taking measurements of the object with the use of a 3D scanner and then using the 3D data to create a [3D CAD](http://www.3dreveng.com/services/) (computer-aided drawing) model. A CAD model is the standard format for manufacturing


### **Does 3D scanning an object produce a CAD Model?**
A common misunderstanding of the [3D scanning](http://www.3dreveng.com/3d-scanning-service/3d-scanning-file-export-types/) process is that the direct output is a CAD model that can imported into any CAD system. Unfortunately, this is not the case. The direct output of all optical scanners is point cloud or polygon mesh data. A CAD modelling stage is needed if a geometric solid model is required.
If you have the right software and experience, point cloud data tells you everything you need to know in order to reconstruct a part in CAD. Unfortunately most mainstream CAD packages (example: AutoCAD, Rhino3D, Solidworks) are not particularly good at working with this type of data. 3D scan data processing software (example: Geomagic, Rapidform XOR and Polyworks) are great at converting point cloud data into CAD models.
### **Why use 3D scanning for this process?**
It is difficult to take measurements of objects with organic or complex shapes. It is easy and fast to achieve this task using a 3D scanner since we can get measurements of an object from 3D scans rather quickly. A [Coordinate Measuring Machine](http://www.3dreveng.com/non-contact-cmm-inspection-service/) (CMM) only provides a discrete number of points, and although very accurate, it doesn’t compare to the information acquired by scanning, which shows how the surfaces flow.
### **What do you model?**
When [3D scanning ](http://www.3dreveng.com/3d-scanning-service/)an object, all surface geometry is captured, including imperfections caused by the manufacturing process and any damage the part may have suffered. Typically the part will be remodelled to capture the design intent and to disregard imperfections. There are some good reasons for this. Firstly, modelling in every single defect could be time consuming and therefore expensive. Secondly, one of the main reasons for reverse engineering is to remake the part. Therefore the requirement is to create a ‘perfect’ part representing true design intent. This may require a detailed understanding of the function (depending on the part being modelled) because only then can the design intent be correctly interpreted.


## File Types and Characteristics
**3D scanners** produce what is know as a point cloud these files are the bases of **3d scanning** and are used to generate the three different file types, surface wrap, hybrid surface model, and parametric model.
## Point Cloud
Scan data produces point clouds which are converted into a mesh or polygon file. These files can be used for inspection, animation gaming and are the base data for [reverse engineering](http://www.3dreveng.com/reverse-engineering/).
## Characteristics
- Captures points of the as built component
- Includes manufacturing defects
- More points = more definition
- Used in gaming
- Most cad programs do not support
- STL, OBJ, 3DS, PLY

## Surface Wrap
Refers to the way in which [3D scanning](http://www.3dreveng.com/3d-scanning-service/) software like Geomagic, RapidForm, fit mathematical IGES surfaces to a “physical” scan. Similar to how plastic shrinkwrap “shrinks” down onto a part being “wrapped”.
## Characteristics
- Captures as-built state
- Includes manufacturing defects
- Patch-work of small surfaces
- Non Class A surface finish
- Requires STL file

## Hybrid Surface Model
An IGES or STEP surface that usually combines auto-surfaced features with typical 3D modeling operations. Hybrid models are “dumb” because the data contains no parametric history of the model; it is simply a surface that cannot be intelligently edited. Such models have areas that are not ideally mathematical in nature, and instead are composed of NURBS surface estimates of the scan data
## Characteristics
- Ideal data converted from scan data
- Can ignore or incorporate manufacturing defects
- “Dumb” IGES surfaces or solid
- Modifications require re-trimming
- Can be Class A surfaced

## Design Intent Model
Data set that retains the history of how it was designed, so that modifications update all downstream features. Exchange of such models is supported by IGES. SolidWorks is a software program that is popular for creating and modifying parametric models.
## Characteristics
- Ideal data converted from scan data
- Can ignore or incorporate manufacturing defects
- Parametric solid model
- Modify model parametrically
- Can be Class A surfaced

## 3D MODELING PROJECTS
[](https://3dre.ca/http-www-3dreveng-com-new-part-derived-from-two-parts-in-geomagic-designx/)
## Combing scan data to derive new parts
[](https://3dre.ca/http-www-3dreveng-com-3dreveng-helping-customers-expedite-their-product-design-to-manufacturing/)
## Expediting Prototypes to Manufacturing
[](https://3dre.ca/3d-laser-scanning-for-marine-vessels/)
## Modeling Large Parts
## Get started by sending us some basic information
Fill out the form below and we’ll get back to you shortly.
**Upload a photo**:

### Have a photo of your part or project?
Upload it along with your project description and request for an accurate quote by one of our our skilled technicians.
---
### [ATTBLIME](https://3dre.ca/attblime-3d-scanning-spray/)
**Published:** November 19, 2021
**Author:** Jeremy
**Excerpt:** Attblime 3D scanning sprays are are used for challenging surfaces that would normally be difficult or impossible to do with an optical 3D scanner. It is impossible to scan glass for example since the 3d scanner lights and lasers just pass through! Also difficult surfaces like high gloss parts and deep black parts benefit from a matte white surface allows for ultimate light detection and leads to optimal, quality 3D scan results.
**Content:**
# ATTBLIME


#### Cyclododecan at an unbeatable price
Real Scan-Time 1-2 hrs
[Click Here](/product/attblime-ab2/)


#### High Performance in 3D metrology
Real Scan-Time 2-6 hrs
[Click Here](/product/attblime-ab6/)


#### Semi-permanent 3D scanning spray
Free of ethanol and titanium-dioxide (TiO2)
[Click Here](#)


#### CYCLODECAN for metrology and archaeology
Free from any solvents
[Click Here](#)
## When and why should I use spray powder for 3D scanning?
Regardless of what anybody says, using a coat of Attblime 3D spray powder on an object for 3D scanning will always be beneficial; it’s not always necessary with some of the new scanners, but it is a beneficial part of the process. A matte white surface allows for greater light detection fro the 3d scanner and leads to a superior 3D scan results. Scan sprays are most useful if you are trying to scan clear or translucent material, pitch-black objects or shiny metal or polished parts. Attblime Scanning Spray adds only 3 microns to your part to aid in superior scans!
[PDF Brochure](https://3dre.ca/wp-content/uploads/2021/11/ATTBLIME_Brochure_eng.pdf)
## Which product is best for you?
As specialists in industrial measurement technology, we have various scan sprays to choose from.
[](#AB6)

- Scan-Time 2-6 hrs
- Sublimation-Time 6-10 hrs
- small to large objects
[](#AB2)

- Scan-Time 1-2 hrs
- Sublimation-Time 2-4 hrs
- Small to medium objects
[](#ABP)

- Semi permanent
- Easy to remove
- Small to medium objects
[](#AB24)

- Scan-Time 12-24 hrs
- Sublimation-Time 24-48 hrs
- Large objects
[](#uScan)

- Semi permanent
- Easy to remove
- Very small objects

The perfect scanningspray for 3D metrology – and for every day.
The newly developed vanishing 3D scanningspray AB6 is based on the optimized cyclododecane
- **The original with cyclododecane**
- **As aerosol can for medium and large components**
- **As a container for small components**
- **Free from ethanol and adamantane**
- **High performance 3D Scanningspray**
- **Scan-Time 2 bis 6 hrs**
- **Residue-free sublimation after 6 to 10 hrs**
- **No cleaning required**
- **Made in Germany**
Available as 400 ml aerosol can and as 1,000 ml reusable container


Cyclododecane at an unbeatable price.
The newly developed self-volatilising (sublimating) 3D scanning spray AB2 is based on the optimised raw material CYCLODECAN
- **The original with cyclododecane**
- **For small and medium objects**
- **Free from ethanol and adamantane**
- **High performance 3D Scanningspray**
- **Scan-Time 1 to 2 hrs**
- **Residue-free sublimation after 2 to 4 hrs**
- **No cleaning required**
- **Made in Germany**
Available as 400 ml aerosol can


The permanent for the 3D measurement professionals in newly developed grey.
The permanent 3D scanning spray ABP differs significantly from comparable white products due to the colour shade cooperative grey, which has been optimized for optical measurement technology
- **Cooperative grey for even better contrasts**
- **Free of ethanol and titanium dioxide (TiO2)**
- **High performance 3D Scanning spray**
- **Very easy to remove**
- **Highly efficient due to optimized substances**
- **Based on renewable natural resources**
- **Made in Germany**
Available as 400 ml aerosol can and as 1,000 ml reusable container


Ideal for restorers and archaeologists – and also for the very sophisticated metrologists.
The newly developed vanishing 3D scanningspray AB24 is also based on the optimized cyclododecane. It is perfectly suited for the temporary preservation of images and artefacts in archaeology
- **The original with optimized cyclododecane**
- **Free of any solvents**
- **High performance 3D Scanningspray**
- **Scan-Time 12 bis 24 hrs**
- **Residue-free sublimation after 20 to 48 hrs**
- **No cleaning required**
- **Made in Germany**
Available as 400 ml aerosol can


The fine one – for very small objects.
The new ATTBLIME® μScan liquid was developed by us for the precise matting of very small reflective or also transparent objects in the dental, jewellery or also electronics sector
- **For precise application with integrated brush**
- **Free of ethanol and titanium dioxide (TiO2)**
- **Very easy to remove**
- **Highly efficient due to optimised ingredients**
- **Very thin layer thicknesses of up to 3µm**
- **Based on renewable natural resources**
- **Made in Germany**
Available as 10ml bottle with integrated brush

## SHC-System (SPRAY HEAD CHANGE SYSTEM)
The spray cans are equipped with the unique SHC system (spray-head-change-system), This allows the user to choose between a horizontal or vertical spray pattern, as well as wide and narrow exit angles, which is used to control the film thicknesses and thus sublimation times.

#### Round spray head
Round spray pattern for high definition details. Shorter sublimation time due to a fine application.

#### Variable spray head (rotatable)
For a vertical and horizontal spray pattern. Longer sublimation time due to large area application.
## Get started by sending us some basic information
Fill out the form below and we’ll get back to you shortly.
**Upload a photo**:

### Have a photo of your part or project?
Upload it along with your project description and request for an accurate quote by one of our our skilled technicians.
---
### [Micro 3D Scanner](https://3dre.ca/micro-3d-scanner/)
**Published:** March 15, 2025
**Author:** Matthew
**Excerpt:** resolution. Perfect for industries such as engineering, healthcare, and design, it delivers high-accuracy 3D models of even the smallest objects. Its advanced scanning technology ensures fast, detailed scans, making it ideal for reverse engineering, prototyping, and quality control. With its compact size and easy integration into existing workflows, this scanner provides reliable, high-quality results in real time. Whether scanning complex geometries or delicate surfaces, the Micro 3D Scanner ensures flawless accuracy, revolutionizing how professionals capture and analyze the finest details.
**Content:**
# Micro 3D Scanner for Jewelry and small components..
Introducing our Micro 3d scanner made for **High-Precision Data Capture** designed specifically for jewelry and small part industries. This cutting-edge scanner combines exceptional detail with advanced automation, ensuring fast, accurate, and reliable results every time. Whether you’re creating intricate jewelry designs or working with delicate small components, our scanner captures the finest details with unmatched precision.
Key Features:
- **High Precision:** Achieve incredible accuracy with micron-level detail, perfect for capturing even the smallest features in jewelry and intricate parts.
- **Automated Workflow:** Streamline your process with automation, saving time and reducing the risk of human error. Ideal for high-volume production.
- **Versatile:** Works with a wide range of materials, from metals to plastics, making it perfect for various industries like jewelry making, mechanical engineering, and more.
- **User-Friendly Interface:** Designed for ease of use, even for those without prior 3D scanning experience, with intuitive software and fast setup.
- **Compact Design:** Small footprint for easy integration into any workspace, without compromising on performance.

[ 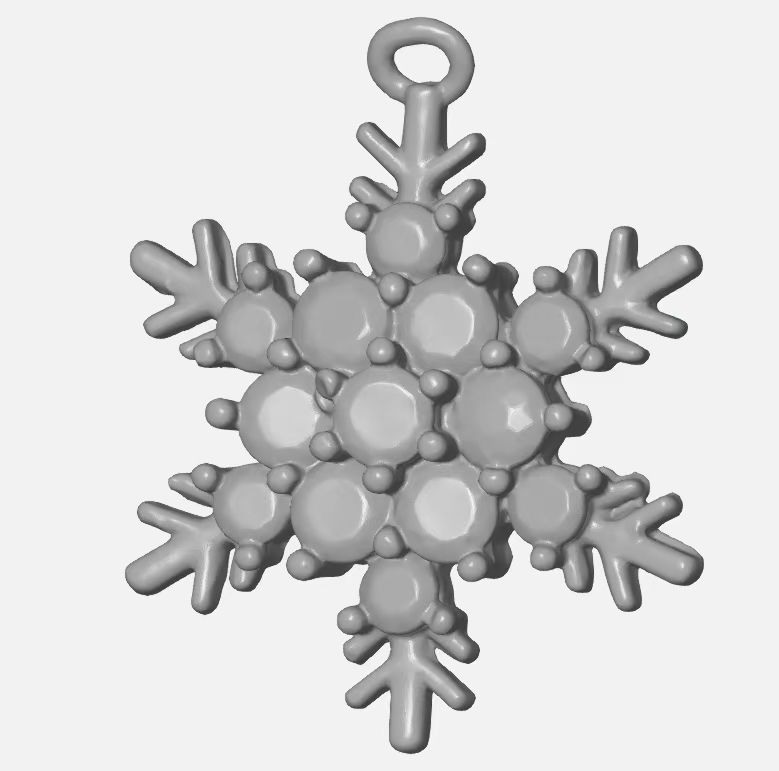 ](https://3dre.ca/wp-content/uploads/2025/03/snowflake-pendent.jpg "snowflake pendent")
[ 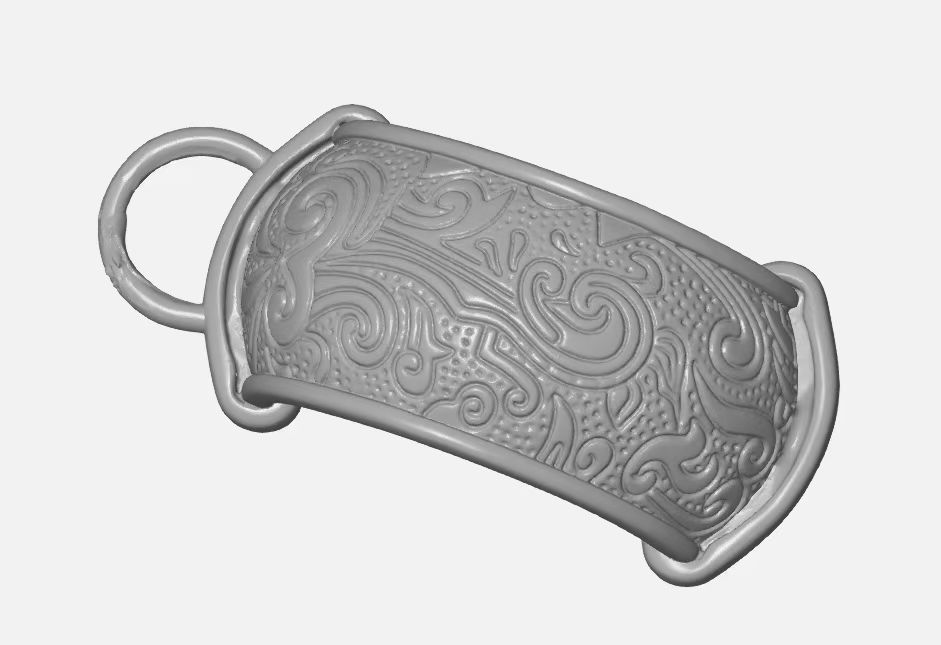 ](https://3dre.ca/wp-content/uploads/2025/03/jewlery-pendent-scan.jpg "jewlery pendent scan")
[ 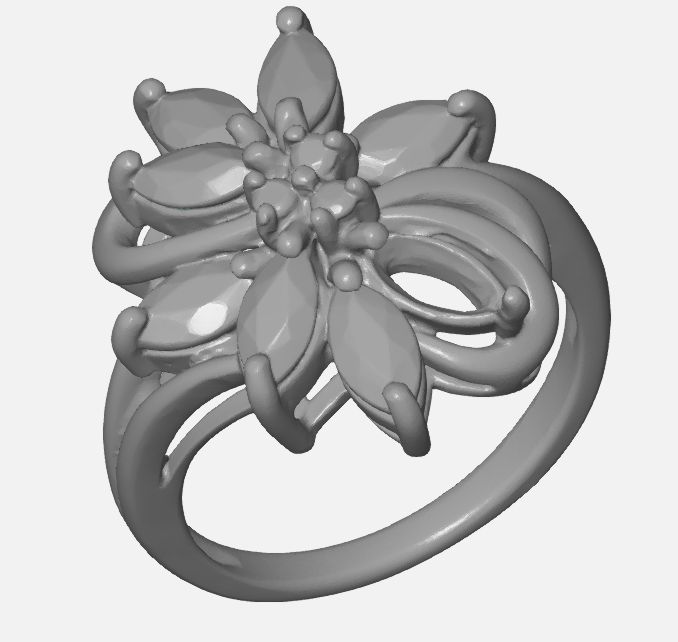 ](https://3dre.ca/wp-content/uploads/2025/03/WhatsApp-Image-2025-02-18-at-02.35.23_5be82af9.jpg "WhatsApp Image 2025-02-18 at 02.35.23_5be82af9")
[ 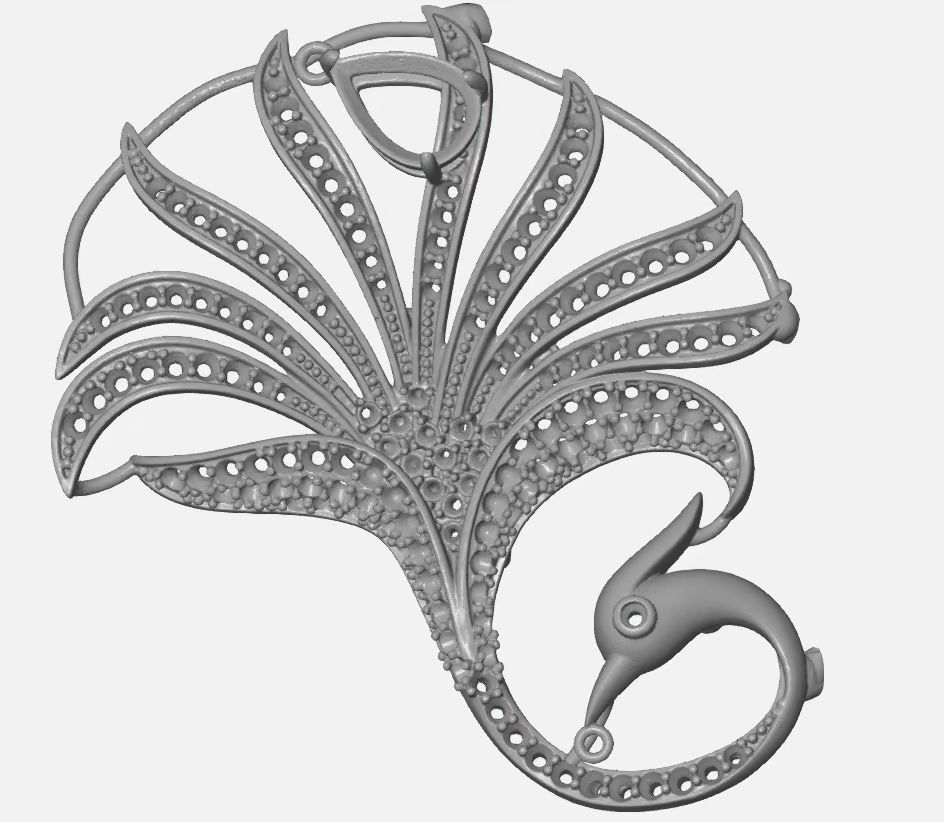 ](https://3dre.ca/wp-content/uploads/2025/03/RIng.jpg "RIng")
[ 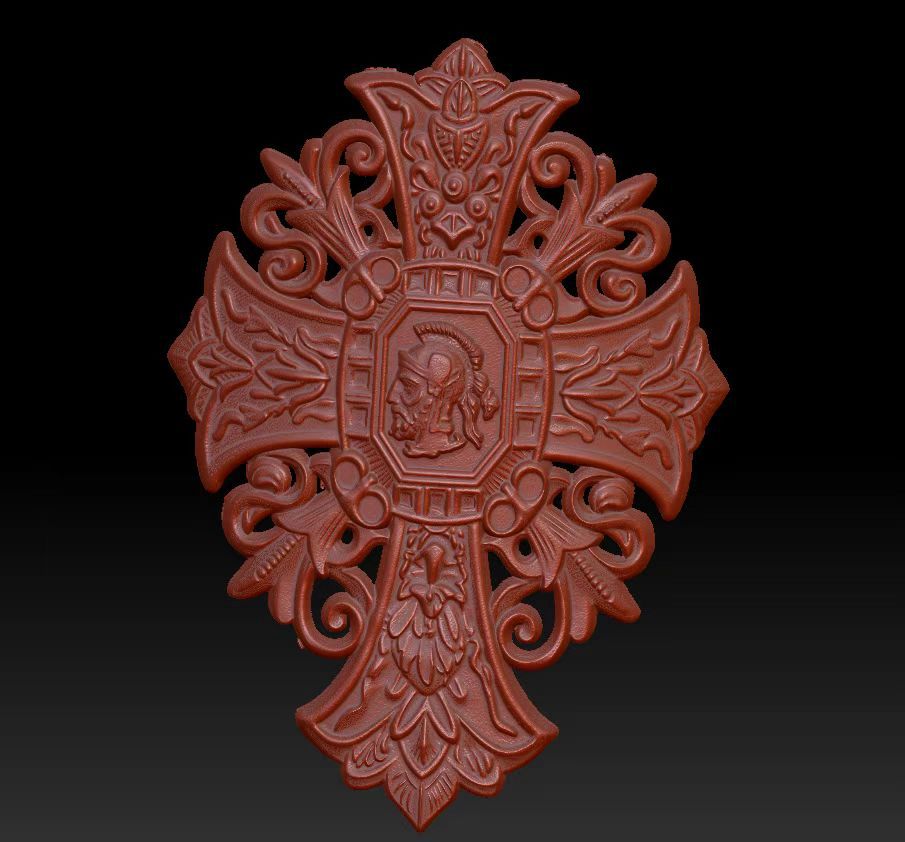 ](https://3dre.ca/wp-content/uploads/2025/03/cross.jpg "cross")
[ 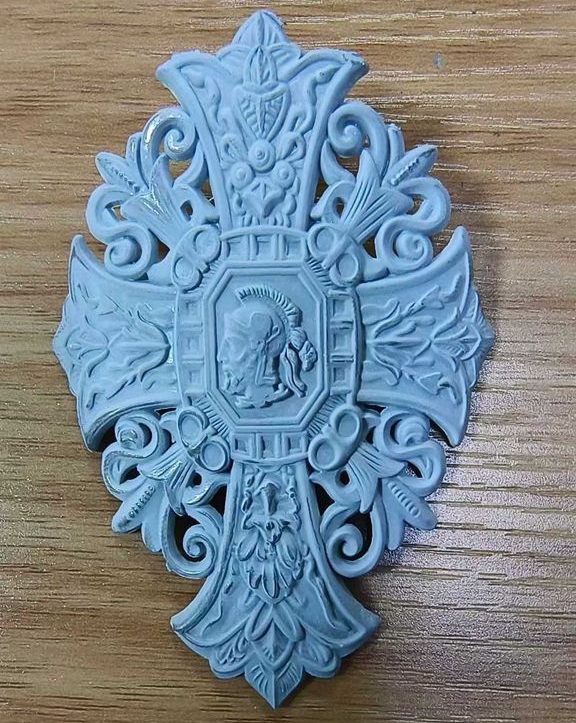 ](https://3dre.ca/wp-content/uploads/2025/03/cross1-e1742068417755.jpg "cross1")
[ 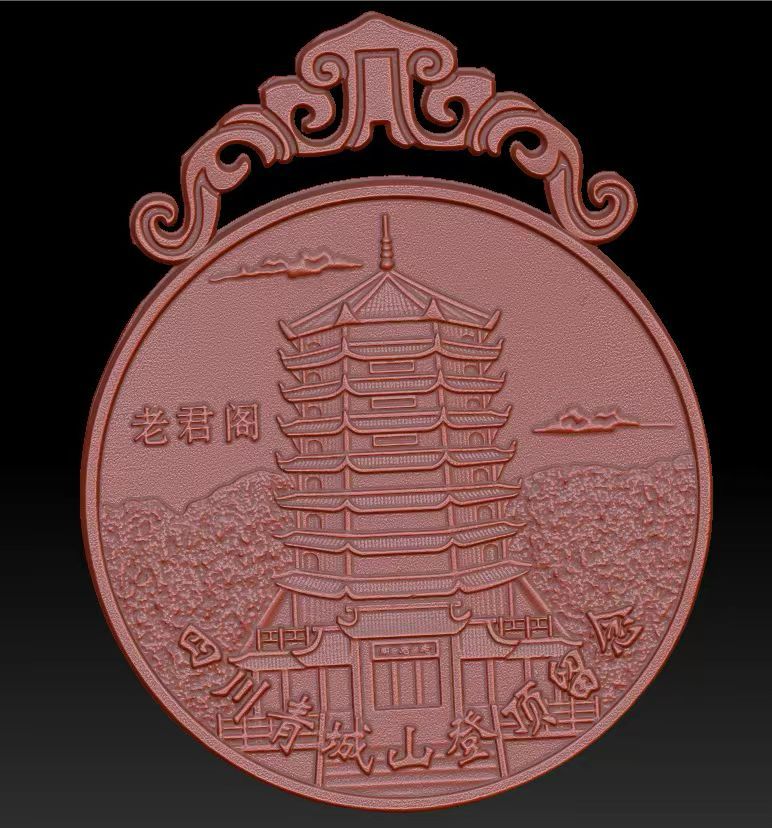 ](https://3dre.ca/wp-content/uploads/2025/03/pendent-2.jpg "pendent 2")
[ 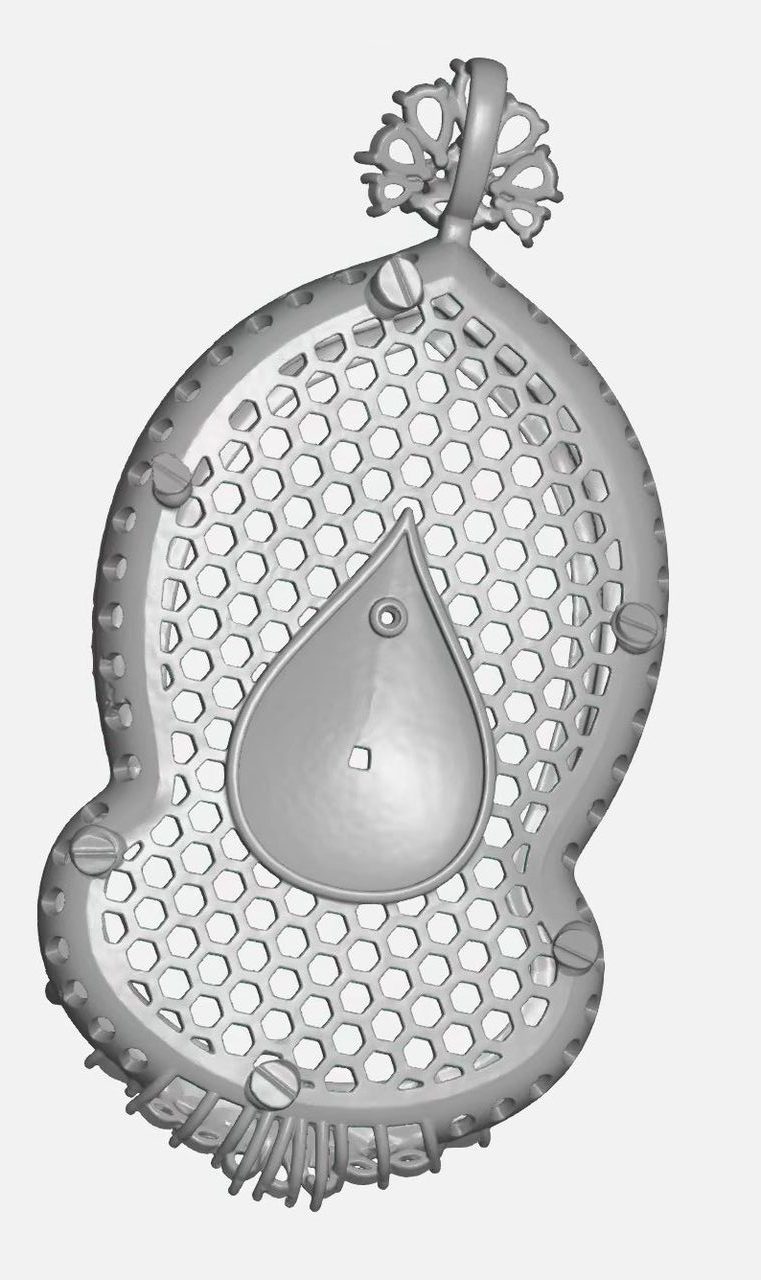 ](https://3dre.ca/wp-content/uploads/2025/03/pendent-e1742068473588.jpg "pendent")
[ 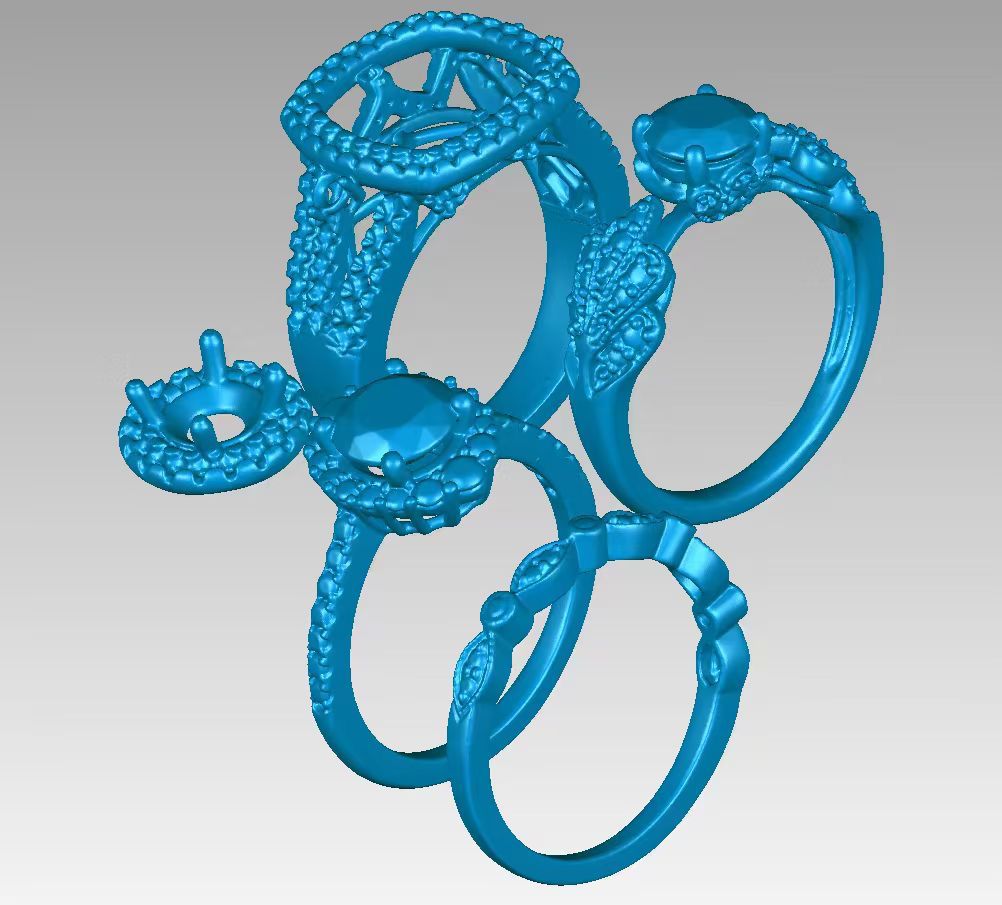 ](https://3dre.ca/wp-content/uploads/2025/03/Ring-scan-data.jpg "Ring scan data")
[ 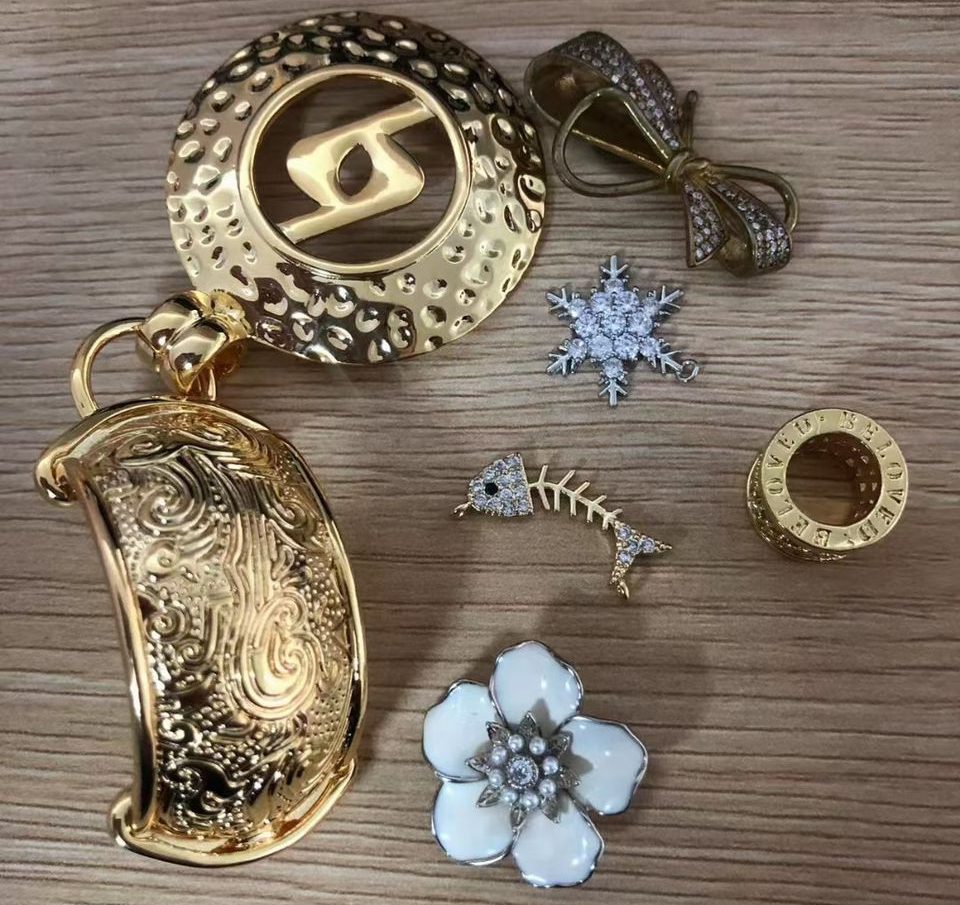 ](https://3dre.ca/wp-content/uploads/2025/03/Jewlery-scanned-e1742068442685.jpg "Jewlery scanned")
[Email us for Pricing and Delivery](https://3dre.ca/contact-us/)
# Machine Specs
Camera 2 x 6.3MP Light source Blue LED Scan Accuracy 0.01mm or less Scan speed 3 seconds Capture Field of View 100 x 80 x 80mm Output Format STL Interface 2 x USB 3.0 Supported Windows Turn Table Intelligent linkage double axis turntable Load Capacity 1kg Dimensions 331 x 317 x 456mm System Weight 15 KG
---
### [SIMSCAN 3D Scanner](https://3dre.ca/products/simscan-3d-scanner/)
**Published:** August 12, 2021
**Author:** Jeremy
**Content:**
# SIMSCAN 3D Scanner


## SIMSCAN 3D Scanner
SIMSCAN, the smallest and fastest hand-sized portable 3D scanner in the market so far, this innovative Red Dot award winning 3d scanner allows data capture at a rate of up to 2.8 million points per second and allows you can capture data in small and narrow spaces and inside huge objects.
This Metrology grade hand held 3d scanner can capture every small detail in a short period of time and provides an unique balance of egernomics and performance for a 3d scanner.
Until now, SIMSCAN was the only handheld 3D scanner available. This breakthrough tool shatters the mold of conventional 3D scanners by completely altering the technology behind how they work.
[DOWNLOAD BROCHURE](https://3dre.ca/wp-content/uploads/2021/08/SIMSCAN-3D-Scanner.pdf)
[GET A QUOTE](#form)
A handheld 3D scanner that is both quick and reliable enough for professional use. This portable 3D system incorporates cutting-edge data collection, transport, and processing technologies, ultimately completely revamping your current process.
SIMSCAN provides a standalone 3D scanning system that meets the need for portability and accuracy. Our handheld 3D scanners include CMM, 3D software, and measurement instruments for a fully functional transportable 3D solution. The SIMSCAN 3D scanner is also adept at precisely measuring inaccessible or intricate geometric elements.
Our 3D scanner was made to help you fulfill your quality control standards for non-contact 3D measuring technology while reducing your product development processes’ impact on your time-to-market.
VIDEO
## Benefits

#### Single-handed Control
With its 17 crossed blue laser lines the laser scanner captures an extraordinary amount of data with up to 2.8 million points per second of accurate measurements and all within the control on one hand!

#### Ultra-portable
With its 3 working modes and with a single finger allowing you to freely switch based on your scanning needs. The Simscan is unrivaled in its scanning speed deep holes and hard to reach angles are no longer a problem.

#### Detail, Everywhere & Smooth 3D Experience
With the parallel 7 blue laser mode or single laser line deep hole mode, every detail can be captures even on the most complex surfaces. with up to 17 crossed blue lasers on the Simscan 42 and, 2,800,000 measurements/s and 700 x 600 mm scanning area bring smooth and efficient 3D digitizing experience.

#### Toughest Ever & Aesthetic Design
With its unique full metal case the Simscan has solid protection, aerospace-grade materials ensure a tough system. Its ergonomic design allows the SIMSCAN to fit perfectly in your palm for easy operation. This is truly perfect fusion of aesthetics and practicality.
## Tech Specs
Type SIMSCAN 42 SIMSCAN 30 SIMSCAN 22 Scan mode Ultra-fast scanning 17 blue laser crosses 11 blue laser crosses 7 blue laser crosses Hyperfine scanning 7 blue parallel laser lines 7 blue parallel laser lines 7 blue parallel laser lines Deep hole scanning 1 extra blue laser line 1 extra blue laser line 1 extra blue laser line Laser lines in total 30 30 30 Accuracy Up to 0.020 mm Up to 0.020 mm Up to 0.020 mm Scanning rate Up to 2,800,000 measurements/s Up to 2,020,000 measurements/s Up to 1.250,000 measurements/s Scanning area Up to 700 mm × 600 mm Up to 650 mm × 550 mm Up to 650 mm × 550 mm Laser class CLASS Ⅱ (eye-safe) CLASS Ⅱ (eye-safe) CLASS Ⅱ (eye-safe) Resolution Up to 0.02 mm Up to 0.02 mm Up to 0.02 mm Volume accuracy 0.015 mm + 0.035 mm/m 0.015 mm + 0.035 mm/m 0.015 mm + 0.035 mm/m Volumetric accuracy
(With MSCAN-L15) 0.015 mm + 0.015 mm/m 0.015 mm + 0.015 mm/m 0.015 mm + 0.015 mm/m Stand-off distance 300 mm 300 mm 300 mm Depth of field5 550 mm 550 mm 550 mm Output formats pj3,asc,igs,txt,mk2,umk,stl,ply,obj pj3,asc,igs,txt,mk2,umk,stl,ply,obj pj3,asc,igs,txt,mk2,umk,stl,ply,obj Operating temperature range -10°C~40°C -10°C~40°C -10°C~40°C Interface mode USB 3.0 USB 3.0 USB 3.0 Dimensions 203 mm × 80 mm × 44 mm 203 mm × 80 mm × 44 mm 203 mm × 80 mm × 44 mm Weight 570 g 570 g 570 g
[DOWNLOAD SPEC SHEET](#)
## Get started by sending us some basic information
Fill out the form below and we’ll get back to you shortly.
**Upload a photo**:

### Have a photo of your part or project?
Upload it along with your project description and request for an accurate quote by one of our our skilled technicians.
---
### [Xgrids LixelKity K1](https://3dre.ca/products/xgrids-lixelkity-k1/)
**Published:** December 5, 2024
**Author:** Matthew
**Content:**
# Xgrids LixelKity K1

## Xgrids LixelKity K1
LixelKity K1 is a compact handheld scanning and modeling device newly introduced by XGRIDS. With a lightweight <1kg body, it integrates 48 MP ×2 panoramic vision modules and a 360° LiDAR, capable of real-time generation of centimeter-level colored 3D models. Tailored for professionals, small to medium-sized businesses, and 3D enthusiasts, it offers a convenient solution for 3D capture and modeling.
[Xgrids LixelKity K1](https://3dre.ca/k1-brochure/)
[Xgrids Brochure](https://3dre.ca/xgrids-brochure/)
[GET A QUOTE](#form)
**Compact and Delicate**
With a 1kg body, it integrates modules such as vision, LiDAR, inertial navigation, and high-performance computing. Rated IP54 protection, it handles operations with ease.


**Compact and Delicate**
With a 1kg body, it integrates modules such as vision, LiDAR, inertial navigation, and high-performance computing. Rated IP54 protection, it handles operations with ease.
Lixel CyberColor (LCC) represents a groundbreaking advancement in 3D content generation.
It utilizes a combination of a self-developed Multi-SLAM algorithm and optimized 3DGS
technology, allowing users to automatically create ultra-realistic large-scale 3D models.
## Benefits

#### Upgraded Multi-SLAM , Stable Capture
Multi-sensor data fusion, including laser, vision, and GNSS data, ensures stable scanning with enhanced scene adaptability.

#### Unlock the Cyber World
Professional-grade performance at a consumer-level price.

#### Digital Twins

#### Culture & Tourism

#### Real Estate Surveying

#### Media & Gaming
## Tech Specs

## Get started by sending us some basic information
Fill out the form below and we’ll get back to you shortly.
**Upload a photo**:

### Have a photo of your part or project?
Upload it along with your project description and request for an accurate quote by one of our our skilled technicians.
---
### [3D Scanner Reference Markers](https://3dre.ca/3d-scanner-reference-markers/)
**Published:** July 5, 2022
**Author:** Matthew
**Excerpt:** Attblime 3D scanning sprays are are used for challenging surfaces that would normally be difficult or impossible to do with an optical 3D scanner. It is impossible to scan glass for example since the 3d scanner lights and lasers just pass through! Also difficult surfaces like high gloss parts and deep black parts benefit from a matte white surface allows for ultimate light detection and leads to optimal, quality 3D scan results.
**Content:**
# 3D Scanner Reference Markers
### **Highest quality reference markers for 3D scanners,**
### **optical metrology and photogrammetry systems.**
[Click Here](#)
## Why should you use Messpunkteode 3D scanning targets?
These high quality reference markers – or target dots – mare made specifically for 3D scanners, optical metrology and photogrammetry systems. These dots are Made in Germany by metrologists and printing experts, our reference dots or targets offer the best quality for handling and measurement repeatability.
[](https://3dscannersupply.com/collections/www.messpunkte.de)
As a Canadian distributor of Messpunkte[](https://www.messpunkte.de), we are proud to offer the highest quality reference markers to North America. Messpunkte has developed these target dots with the help of metrology professionals and printing experts to offer easy to use stickers with a high resolution and proprietary mat coating for optimum detection and scanning repeatability. [Supported Sensors](https://cdn.shopify.com/s/files/1/0567/5863/2586/files/Target_Dots_Supported_sensors.pdf?v=1646235474&ref=3DRE "Supported Sensors").
## Which product is best for you?
There are two different target types Retroreflective and the standard reference markers. The size and type depend on your scanner and field of view you are using!
[](#AB6)
#### [Retro-reflective 3D scanner reference markers](#AB6)
Uncoded markers are used by 3D scanners and photogrammetry systems to generate 3D coordinates for more accurate inspections and as reference for orientating measurement systems in 3D space.
Our retro-reflective targets are high precision cut points. This guarantees ideal removability from the sheet and absolute concentricity.
Our dots are uniquely coated for optimum removability from the component.
- High precision cut
- Highly reflective – also from low angles
- Ideal removability
- Round on sheet
- High quality box package
- Developed by print and scanning experts
- Made in Germany
- 3mm and 6mm diameters
- 2ooo per box
- **$139 USD per box**
[](#AB2)
#### [Premium 3D scanner reference markers for whitelight scanners](#AB2)
Uncoded markers are used by 3D scanners and photogrammetry systems to generate 3D coordinates for more accurate inspections and as reference for orientating measurement systems in 3D space.
Our white-on-black targets are high precision cut points. This guarantees ideal removability from the sheet and absolute concentricity.
Our dots are uniquely coated for optimum removability from the component.
- High precision cut
- Highly reflective – also from low angles
- Ideal removability
- Round on sheet
- High quality box package
- Developed by print and scanning experts
- Made in Germany
Quantity per box:
- 0.2 – 1 mm — 4,000 dots per box
- 2 – 3 mm — 3,000 dots per box
- 5 mm — 2,500 dots per box
- 8 mm — 1,200 dots per box
- **$129 USD per box**
[](#ABP)
#### [Rolls of 3D scanner reference markers](#ABP)
Uncoded markers are used by 3D scanners and photogrammetry systems to generate 3D coordinates for more accurate inspections and as reference for orientating measurement systems in 3D space.
- Our dots are uniquely coated for optimum removability from the component.
- Light adhesive strength
- Round on roll
- Developed by print and scanning experts
- Made in Germany
Quantity per roll:
- 1.5 – 5 mm — 6,000 dots per box
- 8 mm — 5,000 dots per box
- 10 – 12 mm — 3,000 dots per box
- **$119 USD per box**
- ***3D-SCANNING SENSOR-LIST FOR UNCODED RETRO TARGETS***
-
-
- **Creaform** Handyscan 700 – Handyscan 307 – Handyscan Black – Handyscan Black Elite – Go!Scan –
MaxShot
**Peel 3D** Peel 1 – Peel 2 – Peel 2 s
**ScanTech** Simscan – KScan – Prince 775 – AXE B17 – MScan
**Shining** Digimetric – EinScan H – EinScan HX – Freescan X3 – Freescan X5 – Freescan X7 – Freescan UE
**ZEISS** T-Scan Hawk – T-Scan
**ZG Technology** AltairScan – RigelScan – MarvelScan – ZGScan – AltaScan
- ***3D-SCANNING SENSOR-LIST FOR UNCODED WHITE TARGETS***
-
**ABB** 3DQI
**Artec** Eva – Eva Lite – Space Spider – Leo
**EvixScan** Heavy Duty Optima – Heavy Duty Quadro – Fine Precision
**Faro** Cobalt – Freestyle 2
**GOM ATOS** general – ATOS ScanBox – ATOS Triple Scan II – ATOS Triple Scan III – ATOS Compact Scan –
**ATOS** Core – ATOS Capsule – ATOS Q – ATOS 5 – ATOS 5X – GOM Scan 1
**Hexagon** SmartScan – PrimeScan – StereoScan Neo – RS-Sqared – Blaze 600M – DPA
**Polyga** H3 – Compact – Carbon – Calibry
**ScanTech** iReal 2E
**Shining** EinScan Pro 2x – EinScan Pro HD – EinScan SP – EinScan SE – OptimScan 5M – OptimScan 3M
**Smarttech** Micron 3D – Smarttech3D
**Solutionix** C500
**Steinbichler** Comet L3D – Comet L3D 2 – Comet 6 – Comet V
**ZEISS** COMET 6 – COMET L3D 2 – COMET 8M
**ZG** Technology GScan
**PHOTOGRAMMETRY & DIGITAL IMAGE CORRELATION SENSOR-LIST FOR**
**UNCODED WHITE TARGETS**
**AICON** DPA Industrial (P) – DPA Professional (P) – DPA Entry (P) – MoveInspect
**GOM TRITOP** (P) – PONTOS general -ARAMIS Adjustable 2.3M (DIC) – ARAMIS Adjustable 5M (DIC) –
**ARAMIS** Adjustable 6M (DIC) – ARAMIS Adjustable 12M (DIC) – ARAMIS Adjustable SRX (DIC) –
**ARAMIS** 3D Camera 2.3M (DIC) – ARAMIS 3D Camera 6M (DIC) – ARAMIS 3D Camera 12M (DIC) –
**ARAMIS** SRX (DIC)
**Hexagon** DPA Industrial (P) – DPA Professional (P) – DPA Entry (P) – MoveInspect
**LINEARIS** 3D Photogrammetry Professional (P) – Photogrammetry Standard (P)
**Me-go** Me-go 5M (DIC) – Me-go 12M (DIC)
**Scanreference** scanreference (P)
## Get started by sending us some basic information
Fill out the form below and we’ll get back to you shortly.
**Upload a photo**:

### Have a photo of your part or project?
Upload it along with your project description and request for an accurate quote by one of our our skilled technicians.
---
### [Xtract](https://3dre.ca/products/xtract/)
**Published:** August 12, 2021
**Author:** Jeremy
**Content:**
# Xtract for Solidworks
## Xtract3D For SOLIDWORKS $999.00 USD
The add-in that’s changing the way we see and do reverse engineering for the better.
## Back to Basics
XTract3D brings engineers, manufacturers, and scientists closer to creating parametric CAD models. An add-in with its own set of tools, this software hands you the power to import 3D meshes, use them as a template, and extract individual features. It lets you create the CAD model you want and reverse engineer it inside SOLIDWORKS.
## A Point of Reference
Your workflow is more straightforward than ever, thanks to this add-in. Use existing parts instead of going through the costly design cycle, and get the product/part out there much faster. Use imported 3D scanner data as a point of reference and (re)build parametric CAD models by tracing onto the 2D cross-sections.
## Higher Productivity
Xtract3D is not unfamiliar territory. It makes what you already know about reverse engineering more efficient to increase productivity. Create CAD models with this SOLIDWORKS add-in to speed up a process that you know as well as you do the back of your hand but can never finish fast enough.
## Complete Control
Xtract3D is just a basic toolset. It provides you with everything you might need for a reverse engineering application, allowing you to materialize simple and intricate parts, organic surfaces, and prisms. It mimics the manual process of sketching, further minimizing the transition.
## Handle high resolution scan data with ease
Xtract3D is the finest of the lot for several reasons, but its most redeeming feature is that it lets you sketch CAD models from 3D meshes and point clouds without a whisper of a lag. These templates are known to have millions of polygons and points, respectively, and being able to work with them in SOLIDWORKS is a rare feat. This software must be on your side, if only because it supports simple and intricate sketches and surfaces.


[Download Brochure](https://3dre.ca/wp-content/uploads/2021/08/xtract3d-brochure-web.pdf)
## Get started by sending us some basic information
Fill out the form below and we’ll get back to you shortly.
**Upload a photo**:

### Have a photo of your part or project?
Upload it along with your project description and request for an accurate quote by one of our our skilled technicians.
---
### [Geomagic Design X](https://3dre.ca/products/geomagic-design-x/)
**Published:** August 12, 2021
**Author:** Jeremy
**Content:**
# Geomagic Design X
#### **From Scan to CAD in no time!**
Reverse-engineer your physical parts into parametric CAD models with a unriaveled software that developes history-based CAD with 3D scan data processing fast and efficently.
## 3-10x
faster time to CAD
## 7
CAD programs for exporting native files
## 14,500+
licenses in use
## Geomagic Design X PRO $21000 USD
### Why Geomagic Design X?
- **Speed**: Accelerate your product development, decrease time to market and achieve better results.
- **Flexibility**. Export to your CAD software and create the perfectt model for your project with complete toolsets for solids, surfaces, and meshes.
- **Reliability**: Combines scan processing, and generates instant feedback from CAD to Mesh anaylsis on your design.
- **Simplicity**: With a famaliar tool set it works like CAD software.

[GET A QUOTE](#form)
## What is Geomagic Design X?
**Geomagic® Design X™** generates CAD models from 3D scan data with more speed, more accurately and reliably than any other reverse-engineering software, helping generate your CAD files faster than any other software package.
- Quickly Processes huge scan data sets whether its Points or Meshed faster than any other reverse-engineering software.
- Creates complex hybrid 3D models for solid, surface, and mesh.
- Exports directly to your CAD software and generates native files to accurately.
- Efficently creates solids or surfaces just like in other CAD packages.
- Transfers 3D parametric models with full design history directly to any popular CAD software.
### What Can You Do with Geomagic Design X?
**Geomagic Design X** generates 3D scan data into high-quality, parametric CAD models. The software has automatic and guided solid model generation in a unique way while being incredibly accurate. Design X also offers you exact surface fitting to complicated 3D scans; mesh editing; and point-cloud processing.
- Expand your design capabilities.
- Enhance your CAD environment.
- Accelerate your time to market.
- Leverage existing assets.
- Reduce costs.
- Manage the impossible.
**Scan virtually anything and create producible designs.**
- Generate CAD data for damaged tools and molds.
- Recreate CAD data for parts and molds that were lost.
- Design custom products based on prototype models.
- Convert physical objects into CAD for new product designs and accessories.
- Make existing parts fit with new parts.
Geomagic Design X supports all major scanners and portable CRMs. Read our [**3D scanning guide**](#) to find out what types of scanners work best for you.
Use Geomagic Design X with [**Geomagic Control X™**](#) and [**Geomagic Wrap®**](#\) for an end-to-end, scan-based design and inspection package.
[GET A QUOTE](#form)
## Get started by sending us some basic information
Fill out the form below and we’ll get back to you shortly.
**Upload a photo**:

### Have a photo of your part or project?
Upload it along with your project description and request for an accurate quote by one of our our skilled technicians.
---
### [QuickSurface for SOLIDWORKS](https://3dre.ca/products/quick-surface/quick-surface-solidworks/)
**Published:** September 13, 2021
**Author:** Jeremy
**Content:**
# QuickSurface for SOLIDWORKS
## QuickSurface for Solidworks $3230 USD
### What do you need to do reverse engineering from scan data in SOLIDWORKS®?
- Easily load scan data in seconds, not minutes;
- Extract quickly reference geometries;
- Align intuitively in the right position in space;
- Create reference sections for sketching;
- Approximate free form surfaces with best fit surface;
- Reverse engineering organic and free form shapes;
- Compare your work against the reference data instantly with 3D colour map;
- Have a magic button to convert free form organic shapes just with the hit of a button;
- And do all this in your favourite CAD package – SOLIDWORKS

### Quickly Import Scanned Data
Users can import data from any scanner that supports the common export formats (STL, OBJ, or PLY mesh files). The built-in polygon reduction function allows you to generate a mesh with an appropriate number of triangles without sacrificing quality.

### Seamless Selection
Quickly and easily extract relevant data with user-friendly tools. The user can select the areas that stand in for features or free-form surfaces using a magic wand, a paintbrush, or a more free-form method of selection.

### Extracting Primitives Made Easy
Reassembling planes, cones, spheres, and cylinders is easier with this software. Create the extracted primitives in SOLIDWORKS as reference geometries, surfaces or solid bodies.

### Symmetry plane
Automatic detection of symmetry plane with colour map analyser. Additional manual adjustment controls for best results.

### Align Data in Space
This software helps you accurately position extracted primitives into the object in the world coordinate system. Users can fine-tune the object’s proper orientation thanks to the coordinate system’s dynamic specification.

### Cross Sections
Interactive sectioning allows the user to extract reference points for 2D sketching. Simply line up the section plane to extracted primitives, standard SOLIDWORK reference geometries, or CAD faces of existing surface or solid bodies.

### Fit 2D Sketch entities
Extract lines, arcs and circles from the section planes as best fit primitives. Quickly connect or fillet with simple brushing operations.

### Surface Fitting
Choose a region of interest, and the program will create a free-form surface approximation of it. This enlarged surface can then be trimmed as required. The deviation color map updates in real-time to display the surface’s condition. Users can generate a surface that perfectly matches the reference mesh by selecting the automatic mode.

### Free-Form Selection
Free-form surfacing is a simple and effective way to reconstruct free-form surfaces, which cannot be done using traditional surfacing techniques. The proprietary snap-to-mesh technique we’ve developed makes it possible for anyone, not just experts, to make complex designs in a fraction of the time.

### Instant Surface Creation
Make SOLIDWORKS-friendly surfaces with the click of a button. Mesh2Surface is currently one of the finest automatic surfacers available.

### Analyse Deviations
The practical distance colour map allows you to adjust the precision of your reconstruction. The CAD model can be compared to the reference mesh at any stage of the process. You can use the deviation analyser on any SOLIDWORKS body (surface or solid), and it will quickly and accurately compare your data to the reference scan.
## Get started by sending us some basic information
Fill out the form below and we’ll get back to you shortly.
**Upload a photo**:

### Have a photo of your part or project?
Upload it along with your project description and request for an accurate quote by one of our our skilled technicians.
---
### [Quick Surface](https://3dre.ca/products/quick-surface/)
**Published:** September 13, 2021
**Author:** Jeremy
**Content:**
# Quick Surface
## QUICKSURFACE – the bridge between 3D scanning and Manufacturing. Simple, powerful yet affordable 3D Reverse Engineering software
**QUICKSURFACE is listed in DEVELOP3D’s TOP 30 amazing new technologies 2021!**
### What is QUICKSURFACE
- **QUICKSURFACE** is a standalone reverse-engineering solution for converting 3D scan stl meshes of your parts into CAD models.
- **QUICKSURFACE** has an integrated Hybrid Parametric Modelling for both Organic and Prismatic Shapes.
DOWNLOAD FREE TRIAL
**We offer** 3d reverse engineering, 3d scanning reverse engineering, 3d reverse engineering software, reverse engineering scan to cad and easy 3d modelling software.

### How It Works
- Complete the 3d Scanning if your part and exported it as STL, OBJ or PLY mesh or PTX point cloud you can then import your mesh in **QUICKSURFACE**. The software is fully capabible of importing large data sets and is optimized for this.
- With **QUICKSURFACE’s** toolset you can create 2D sketches, extruded 3D sketches and revolved surfaces, free form splines, prismatic features, and surfaces.
- **QUICKSURFACE** is like your standard CAD software like trim, revolve, booleans, loft, sweep, extend, mirrors and patterns. Its an easy to learn package.
- With its accurate anaylsis you can compare your Scan to CAD at any time. **QUICKSURFACE** can also create complex hybrid 3D models.
- Generate your CAD file with Design Intent
- Export as industry standard STEP or IGES file format to other CAD packages or use your results for 3D Printing or CNC machining.
Learn about reverse engineering workflow
[Quicksurface FULL](https://3dre.ca/products/quick-surface/quick-surface-full/)
[Quicksurface FREEFORM](https://3dre.ca/products/quick-surface/quick-surface-freeform/)
[SOLIDWORKS](https://3dre.ca/products/quick-surface/solidworks/)
## Get started by sending us some basic information
Fill out the form below and we’ll get back to you shortly.
**Upload a photo**:

### Have a photo of your part or project?
Upload it along with your project description and request for an accurate quote by one of our our skilled technicians.
---
### [SIMSCAN E Wireless 3D Scanner](https://3dre.ca/products/simscan-e-wireless-3d-scanner/)
**Published:** August 22, 2024
**Author:** Matthew
**Content:**
# SIMSCAN E Wireless 3D Scanner


## SIMSCAN E Wireless 3D Scanner
SIMSCAN, the smallest and fastest hand-sized portable 3D scanner in the market today. Now with groundbreaking wireless 3d scanning, 6.3 million point per second data rate and a robust algorithm it effortlessly captures 3d data easily
Until now, SIMSCAN was the only handheld 3D scanner available. This breakthrough tool shatters the mold of conventional 3D scanners by completely altering the technology behind how they work.
[DOWNLOAD BROCHURE](https://3dre.ca/simscan-e-intelligent-wireless-and-palm-sized-3d-scanner_brochure_scantech/)
[GET A QUOTE](#form)
**Compact and Wireless**
SIMSCAN’s full-metal housing is featured by compact size and streamlined design. Weighted only 600 g and
sized 203 × 80 × 44 mm, SIMSCAN portable 3D scanner brings unparalleled simplicity for scanning with one
hand.
Enjoy robust data processing and say goodbye to tangled cables. With SIMSCAN-E’s sophisticated edge
computing and wireless data transfer, users are assured of freedom and flexibility for every scan. Whether
you’re 3D scanning on the complex shopfloor, at height, or outdoors without access to electricity, nothing
can hold you back.
SIMSCAN-E features large-capacity batteries that offer a long operating time. Its dual-power design lets
users easily swap batteries without interrupting the scanning process. The intelligent battery level indicator
keeps you informed throughout the scanning process. Its detachable charging base allows for seamless
switching between wireless and wired modes, adapting to different scenarios and needs.
VIDEO
[https://3dre.ca/wp-content/uploads/2024/08/SIMSCAN-E-Intelligent-Wireless-and-Palm-Sized-3D-Scanner\_Video\_SCANTECH.mp4](https://3dre.ca/wp-content/uploads/2024/08/SIMSCAN-E-Intelligent-Wireless-and-Palm-Sized-3D-Scanner_Video_SCANTECH.mp4)
## Benefits

#### Ultra fast scanning
63 blue laser lines for efficient
scanning to evaluate the
geometry and dimensions of
parts quickly.

#### Hyperfine scanning
17 parallel blue laser lines for
swift detail capturing of
intricate features and complex
structures.

#### Deep Hole Scanning
1 blue laser line for measuring
deep holes and
hard-to-reach areas.

#### Exceptional Detail Capture
Equipped with industrial cameras, image enhancement and sub-pixel feature extraction algorithms, it accurately captures every intricate feature with high precision. Powered by its innovative algorithm and aerospace-grade components, its measurement accuracy is up to 0.020 mm, meeting the demands of industrial-grade high-precision 3D scanning and measurement. From product development to
inspection, we help users track and record the data during the entire product lifecycle.
## Tech Specs
Type SIMSCAN E Scan mode Ultra-fast scanning 63 blue laser crosses Hyperfine scanning 17 blue parallel laser lines Deep hole scanning 1 extra blue laser line Laser lines in total 81 Accuracy Up to 0.020 mm Scanning rate Up to 6,300,000 measurements/s Scanning area Up to 700 mm × 600 mm Laser class CLASS Ⅱ (eye-safe) Resolution Up to 0.02 mm Volume accuracy 0.015 mm + 0.035 mm/m Volumetric accuracy
(With MSCAN-L15) 0.015 mm + 0.015 mm/m Stand-off distance 300 mm Depth of field5 550 mm Output formats pj3,asc,igs,txt,mk2,umk,stl,ply,obj Operating temperature range -10°C~40°C Interface mode USB 3.0 Dimensions 203 mm × 80 mm × 44 mm Weight 570 g
[DOWNLOAD SPEC SHEET](https://3dre.ca/simscan-e-intelligent-wireless-and-palm-sized-3d-scanner_brochure_scantech/)
## Get started by sending us some basic information
Fill out the form below and we’ll get back to you shortly.
**Upload a photo**:

### Have a photo of your part or project?
Upload it along with your project description and request for an accurate quote by one of our our skilled technicians.
---
### [Ireal 2E 3D Scanner](https://3dre.ca/products/ireal-2e-3d-scanner/)
**Published:** August 12, 2021
**Author:** Jeremy
**Content:**
# Ireal 2E 3D Scanner



## iReal 2E Color 3D Scanner
iReal 2E color 3D scanner high performance in various areas including the depth of field, 3d scanning area, algorithm, texture reproduction and detail capturing, allows this system to capture large sized parts and the human form.
The iReal 2E adopts the infrared VCSEL structured light technology which brings the user the safest and most comfortable 3D scanning experience. This scanner can capture objects withour using markers but rather color and geometry alignment, The user can also used mixed alignment methods which uses both. You can always scan with markers if color is not important as well.
The 3D scanner has a cutting-edge algorithm which allows the easy-to-use iReal 2E software to create an efficient data set which is accurate and has a rich in 3d color texture.
BUY NOW $3980 USD (shipping and taxes not included)
[DOWNLOAD BROCHURE](https://3dre.ca/wp-content/uploads/2021/08/iReal-2E-Color-3D-Scanner-Brochure.pdf)
[BUY NOW](/product/ireal-2e-color-3d-scanner/)
## Benefits

#### Effortless Smooth
Ireal 2e is a Flexible 3D scanning for medium to large-sized objects due to the large 3D scanning volume of 850 mm x 800 mm and a 750 mm depth of field.

#### Invisible Light 3D Experience
Red VCSEL structured light brings you an eye safe solution for a comfortable 3D scanning experience. This eliminating the issues of flashing lights and allows 3d scanning of hairs to be done.

#### Super HD Texture Capturing & Ultra-fast Data Collection
With the High Definition and color capture the Ireal can capture textures and details with ease. With its new Sensor and a capture rate of 1,5,000,000 points per second this is a artists dream.

#### Optimized Algorithm
With the integrated color capture camera and the mixed alignment method the ireal can capture objects with or without markers. Texture capturing and geometry acquisition without markers gives the ability of capturing all the color detail without the use of an external camera system.
## Tech Specs
Type iReal 2E Light source Infrared VCSEL structured light Visibility Invisible Safety CLASS І (eye-safe) Technology Infrared linear-array structured light Color reproduction 24 bit Alignment mode without markers Texture/feature/mixed alignments Human body scanning Invisible light/hair/dark environment scanning; automatically remove the layers of body shaking Optimal scanning distance 350 mm ~ 650 mm Effective working range 250 mm ~ 1000 mm Scanning area Up to 850 mm x 800 mm Measurement rate Up to 1,500,000 points/s Point distance 0.200 mm ~ 3 mm Point accuracy (single frame) Up to 0.100 mm Alignment accuracy Up to 0.300 mm/m Output formats OBJ, STL, PLY, ASC, SK 3D printing Support Work temperature 5 ~ 40℃ Interface mode USB 3.0 Weight 850 g Dimensions 140 mm × 94 mm × 258 mm Configuration 3 sets of invisible light sources; 3 camera groups; 3 sets of auxiliary lights
[DOWNLOAD SPEC SHEET](#)
## Get started by sending us some basic information
Fill out the form below and we’ll get back to you shortly.
**Upload a photo**:

### Have a photo of your part or project?
Upload it along with your project description and request for an accurate quote by one of our our skilled technicians.
---
### [Kscan Magic II](https://3dre.ca/products/kscan-magic-ii/)
**Published:** April 30, 2024
**Author:** Marcus Johnson
**Content:**
# Kscan Magic II


## KSCAN-MagicII Composite 3D Scanner
**KSCAN-Magic** series 3D Laser scanners is the first system that includes infrared laser + blue laser technology with 5 operational 3D scanning modes: The infrared laser large area scanning, multiple blue laser crosses fast scanning, 5 blue parallel lasers for a high definition scanning model, plus a single blue laser deep hole access, and built-in photogrammetry system for scanning large objects..
**KSCAN-Magic** is a high end Metrology 3d Scanner. Its unprecidented 3D scanning speed, accuracy, detail, multiple 3d scanning areaa, and depth of field greatly optimize the 3D metrology workflows. The Kscan CMM Probe which allows you to obtain data in hard-to-reach or complex surfaces. The KSCAN-Magic series 3d Scanner is the ultimate solution for 3D scanning and CMM measurements.
[GET A QUOTE](#form)
The KSCAN-Magic 3D scanners are pioneers in combining infrared lasers with blue laser tech with five operational modes. From global initiative infrared laser large area scanning to the built-in photogrammetry system, this line of 3D scanners defies all expectations.
With these composite scanners, you can leverage better detail, depth of field, speed, scanning areas, and accuracy for any 3D workflows. This allows you to speed up project delivery times and greatly optimize how you manage projects and tasks.
A CMM K-Probe can also be fitted to the scanner for even more accuracy and precision in measurements—especially for complex surfaces or ones that are difficult to access.
## Benefits

#### Innovative Infrared Laser
**KSCAN-Magic** unique infrared 3D laser scanning technology provides the user with a large 3D scanning area reaches 1000 mm x 1150 mm, Allowing faster capture of large objects with up to 1mm point spacing.

#### Effortless Efficiency
With 41 laser lines, **KSCAN-Magic 3D scanner** provides an unprecedented 3d scanning rate of 1,300,000 points per second. While preforming your 3d scan you can change the modes on the fly to allows the capture of deep holes or definition and improving your work flow.

#### Extreme-clear details
Under the hyperfine parallel scanning mode, **KSCAN-Magic 3D scanner** can capture fine details in select areas of interest with a resolution of up to 0.010 mm.

#### Single laser line scanning & Metrology-grade NDT measuring
The Single laser mode accurately allows the 3d scanner to reach down into holes quickly and capture that data. With 0.020 mm of scanning accuracy and 0.03 mm/m of volume accuracy the Kscan can deliver high precision NDT measurements for any industry.
[GET A QUOTE](#form)
## Tech Specs
Type KSCAN-Magic II Scan mode Ultra-fast scanning 13 blue laser crosses Hyperfine scanning 7 blue parallel laser lines Large area scanning 11 parallel infrared laser lines Deep hole scanning 1 extra blue laser line Laser lines in total 45 Accuracy 0.020 mm Scanning rate Up to 1,650,000 measurements/s Scanning area Up to 1440 mm × 860 mm Photogrammetry system Scanning area 3760 mm × 3150mm Depth of field 2500 mm Laser class CLASS Ⅱ (eye-safe) Resolution Up to 0.010 mm Volume accuracy Work alone 0.015 mm + 0.030 mm/m Work with 1m reference bar 0.015 mm + 0.020 mm/m Work with MSCAN-L15 0.015 mm + 0.015 mm/m Stand-off distance 300 mm Depth of field 925 mm Portable CMM K-Probe Single point repeatability 0.030 mm Tracking frequency 60 hz Intelligent edge inspection module Edge accuracy 0.030 mm Pipe inspection module Output formats YBC / LRA / compensation value Output formats .stl, .ply, .obj, .igs, .stp, .wrl, .xyz, .dae, .fbx, .ma, .asc or customized Operating temperature range -10℃ – 40℃ Interface mode USB 3.0 Patents CN204329903U, CN104501740B, CN104165600B, CN204988183U, CN204854633U, CN204944431U, CN204902788U, CN105068384B, CN105049664B, CN204902784U, CN204963812U, CN204902785U, CN204902790U, CN106403845B, CN209197685U, CN209263911U, CN106500627B, CN106500628B, CN206132003U, CN206905709U, CN107202554B, CN209310754U, CN209485295U, CN209485271U, CN305446920S, CN209991946U, US10309770B2, KR102096806B1, US10914576B2, EP3392831A4
[DOWNLOAD SPEC SHEET](https://3dre.ca/wp-content/uploads/2021/08/KSCAN-Magic-Series-Composite-3D-Scanner-Brochure.pdf)
## Get started by sending us some basic information
Fill out the form below and we’ll get back to you shortly.
**Upload a photo**:

### Have a photo of your part or project?
Upload it along with your project description and request for an accurate quote by one of our our skilled technicians.
---
### [NimbleTrack Wireless 3D Scanning System](https://3dre.ca/products/nimbletrack-wireless-3d-scanning-system/)
**Published:** April 22, 2024
**Author:** Marcus Johnson
**Content:**
# NimbleTrack Wireless 3D Scanning System
## Powerful. Speedy. Agile. Welcome to the new scanning system that’s taking precision to another level.
NimbleTrack Wireless 3D Scanning System: Optimal Precision in Measurement
Say hello to a compact and highly maneuverable device that leverages sophisticated on-board processors and a built-in battery. Users are liberated from the constraints of wired setups and get a chance to enjoy true mobility in 3D scanning.
[GET A QUOTE](#form)
## Benefits

#### Completely Wireless System
Experience the freedom of untethered operations with both the 3D scanner and optical tracker. No cables required.

#### Target-Free Measurement
Avoid the hassle of placing targets with advanced target-free scanning capabilities.

#### High Performance
Achieve a high frame rate of 120 FPS for seamless scanning.

#### Compact and Portable
The NimbleTrack’s lightweight design, at only 1.3 kg for the scanner, allows effortless transportation and operation.

#### Extended Measurement Range
Cover a large volume of up to 49 m³.

#### CFFIM Technology
Utilizing carbon fiber frame integrated molding technology, the NimbleTrack scanner offers enhanced stability and resistance to thermal variation.

#### Dual Power System
The integrated battery in the scanner and standard batteries in the tracker ensure prolonged operation periods. Enjoy high productivity and efficiency.

#### High Precision
Attain supreme accuracy levels and enhanced quality of data collection. The NimbleTrack scanner achieves up to 0.020 mm, and the tracker up to 0.025 mm.

#### Automated Measurement Compatibility
Compatible with various robotic systems for automated measurements, this scanner simplifies the integration into batch measurement setups.
## Technical Specifications
**Specification**
**Detail**
**Model**
NimbleTrack-C
**Type of Scanning**
– Ultra-fast scanning with 17 blue laser crosses
– Hyperfine scanning with 7 blue parallel laser lines
– Deep hole scanning with 1 blue laser line
**Accuracy (i-Scanner)**
Up to 0.020 mm (0.0008 in)
**Accuracy (i-Tracker)**
Up to 0.025 mm (0.0009 in)
**Tracking Distance (per i-Tracker)**
3200 mm (126.0 in)
**Volumetric Accuracy**
– At tracking distance of 3.2 m: 0.064 mm (0.0025 in)
– With MSCAN photogrammetry system: 0.044 mm + 0.012 mm/m (0.0017 in + 0.00047 in/ft)
**Hole Position Accuracy**
0.050 mm (0.0020 in)
**Laser Class**
Class II (eye-safe)
**Resolution**
Up to 0.020 mm (0.0008 in)
**Stand-off Distance**
300 mm (11.8 in)
**Depth of Field**
400 mm (15.7 in)
**Scanning Area**
500 mm × 600 mm (19.7 in × 23.6 in)
**Scanning Frame Rate**
120 fps
**Measurement Rate**
Up to 4,900,000 measurements/s
**Dimension (i-Scanner)**
238 mm × 203 mm × 230 mm (9.4 in × 8.0 in × 9.1 in)
**Weight (i-Scanner)**
– Net: 1.3 kg (2.87 lb)
– With battery & wireless module: 1.4 kg (3.09 lb)
**Dimension (i-Tracker)**
570 mm × 87 mm × 94 mm (22.4 in x 3.4 in x 3.7 in)
**Weight (i-Tracker)**
– Net: 2.2 kg (4.85 lb)
– With battery & wireless module: 2.6 kg (5.73 lb)
**Protection Case Size**
1000 mm × 425 mm × 280 mm (39.4 in × 16.7 in × 11.0 in)
**Output Formats**
.stl, .obj, .ply, .asc, .igs, .txt, .mk2, .umk, etc.
**Operating Temperature Range**
-10°C to 40°C (14°F to 104°F)
**Operating Humidity**
10% to 90% RH (Non-condensing)
**Wireless Operating Modes**
i-Scanner, i-Tracker, i-Scanner + i-Tracker, i-Tracker + i-Probe, Wireless multi-tracker tracking, Edge Inspection
**Wireless Standard**
802.11a/n/ac
**Interface Mode**
USB 3.0, Network Interface
**Patents**
Multiple patents, including US and international numbers (full details available on request)
[DOWNLOAD SPEC SHEET](https://3dre.ca/wp-content/uploads/2024/04/NimbleTrack-Wireless-3D-Measurement-System-PPT_SCANTECH.pptx)
## Personalized Assistance
If you have any questions or need further information about the NimbleTrack Wireless 3D Scanning System, our team of experts is here to help. Contact us today to learn how NimbleTrack can be integrated into your projects and solve your measurement challenges.
## Get started by sending us some basic information
Fill out the form below and we’ll get back to you shortly.
**Upload a photo**:

### Have a photo of your part or project?
Upload it along with your project description and request for an accurate quote by one of our our skilled technicians.
---
### [F6 Handheld 3D Scanner](https://3dre.ca/products/f6-handheld-3d-scanner/)
**Published:** February 9, 2023
**Author:** Marcus Johnson
**Content:**
# F6 Handheld 3D Scanner

## Cutting-Edge Portable 3D Scanner Built with Speed & Efficiency in Mind
The F6 handheld 3D scanner is an industrial beast. Providing spectacular quality, it’s the go-to device for scanning big objects and complex scenes with precision.
The F6 can be used for both short and far ranges. It’s easy to use and doesn’t require any targets or stickers. Thanks to its innovative encoding, the F6 scanner provides an unbeatable quality of data.
[Check out our F6 DEMO unit here and save!](https://3dre.ca/demo-3d-scanners-and-3d-printers-for-sale/)
[Contact Us for more information](https://3dre.ca/contact-us/)

## Fast Workflow
The F6 delivers high-quality 3D models even when the lighting isn’t ideal. Its unprecedented working range of 0.2m–4m makes it a power-packed portable device that delivers outstanding results.
## Impressive Image Projection
The F6 boasts a built-in color camera. Enjoy mesh models with photorealistic textures and point-cloud models with full-colour projection.
[Contact Us for more information](https://3dre.ca/contact-us/)

## High Precision
Packed with up to 0.1 mm of precision and up to 0.4 mm of depth resolution. Enjoy professional-grade measurements with the highest extent of accuracy yet.
## Scan to CAD
Convert regular industrial 3D scans into precise, editable, and professional CAD files that can be used in Solidworks or any other CAD software.
[Contact Us for more information](https://3dre.ca/contact-us/)
## F6 Handheld 3D Scanner Applications
Versatile and powerful, the F6 can be used in:

**Forensics**

**Technical Room Scanning**

**Cultural Heritage**

**Archaeology**

**Manufacturing**

**Reverse Engineering**

**CGI Modeling**

**Reconstruction**

**Automotive Aftermarket Parts**

**Maintenance**

**As-Built Documentation**
- [F6 Smart Specifications](#)
- [F6 SR Specifications](#)
- [ PC REQUIREMENTS](#)
- [Supported File Formats](#)
**Working range:** 0.5m-4m \[20″-14′\]
**Accuracy @ closest:** 500micron
**Depth resolution @ closest:** 1mm \[1/25″\]
**Linear field of view @ closest:** 510X670mm \[20″ X 26″\]
**Linear field of view @ farthest:** 4585X6070mm \[15′ X 20′\]
**Eye safety:** Class 1
**Ambient lighting:** 0-50,000 Lux
**Color camera resolution:** 1.3 MPix
**Frame rate:** 8 FPS
**Data acquisition speed:** 640,000 points/sec
**Weight:** 1 Kg \[2.2 lbs\]
**Working temperature:** 5˚C to 50˚C \[14˚ to 122˚ F\]

**Working range:** 0.2m-0.75m [7″-30″]
**Accuracy @ closest:** 100micron
**Depth resolution @ closest:** 400micron [1/65″]
**Linear field of view @ closest:** 245X345mm [9.5″ X 13.5″]
**Linear field of view @ farthest:** 750X1030mm [29″ X 40″]
**Eye safety:** Class 1
**Ambient lighting:** 0-100,000 Lux
**Color camera resolution:** 1.3 MPix
**Frame rate:** 8 FPS
**Data acquisition speed:** 640,000 points/sec
**Weight:** 1 Kg [2.2 lbs]
**Working temperature:** 5˚C to 50˚C [14˚ to 122˚ F]

For smooth, speedy scanning and post-processing, ensure the following specs:
**Operating system:** Windows 10
**CPU:** 7th Gen Core i7
**RAM:** 16GB
**Storage:** 512GB
For a seamless post-processing workstation, ensure the following specs:
**Operating system:** Windows 10
**CPU:** 8th Gen Core i7
**GPU:** Nvidia GTX 1070 (RTX 2080 is better)
**RAM:** 64GB
**Storage:** 1TB

**For point cloud model exportation:** PLY, OBJ, E57, PTS, XYZ, LAS, LAZ, Potree
**For mesh model exportation**: PLY, OBJ, STL


## 3D Portfolio
View a collection of scanned objects and clips of the F6 scanner in use.
[View Projects](https://3dre.ca/projects/)
## Select the Right Scanner for Your Requirements
Select the most appropriate scanner for your measuring tool. For instance, the F6 Smart is the most suitable option for automotive 3D scanner applications, while the F6 SR is ideal for interiors.
Traditional Measuring Tool 3DRE’s Recommended Scanner Type Actual Accuracy Type Scanner’s Accuracy Laser Meter 2mm [0.07″] F6 Smart 0.5mm [0.02″] Measuring Tape 1mm [0.04″] F6 Smart or F6 SR 0.5mm or 0.1mm Caliper 0.2mm [0.008″] F6 SR 0.1mm [0.004″]
---
### [3D Inspection](https://3dre.ca/3d-inspection/)
**Published:** December 11, 2020
**Author:** Jeremy
**Content:**
# 3D Inspection
## The 3D Inspection Process
For inspection the scan data and CAD data is imported into the inspection software Control X. We do require the CAD for the inspection process and drawings to understand the tolerances and dimensions.
We align the SCAN data to the CAD data. This is done according to the inspection requirements whether it is via datum surfaces or a best fit alignment.
After this we generate dimensions, sections, deviation maps or GD&T results depending on the customer or drawings requirements. Once this has been completed we can generate the report.
Unlike other processes the report can be simply updated with new scan data if more than one part is to be inspected.
## Quality Assurance Guaranteed with 3D Inspection Services in Canada
The marine, environment, and other industries survived the pandemic by relying on 3D inspection services for the quality assurance portion of their daily manufacturing operations. Not only is this type of inspection less time-consuming, but it’s also more engaging.
You’ll receive your 3D inspection report in the form of 2D and 3D pages. We create them using data from long-range scans, among other things, and also account for deviations along the way. Having said that, the biggest advantage of our 3D inspection services isn’t the accuracy; it’s the idea that you won’t have to invest in technology to process inspection reports.
You can get 3D inspection services in Squamish or anywhere else in Greater Vancouver to make the most detailed analysis look easy. Reach out to our customer representatives to express your intentions. Receive a spot-on quote for your 3D inspection in Canada today.
[LEARN MORE](#s2)

#### Control X
**Geomagic® Control X™** is a professional 3D quality control and dimensional inspection software that lets you capture and process the data from 3D scanners and other portable devices to measure, understand, and communicate inspection results to ensure quality everywhere.
[Learn More](https://3dre.ca/products/control-x/)
With our Metrology grade inspection software we can generate deviation map color reports comparing [3D scan ](http://www.3dreveng.com/3d-scanning-service/)data to CAD data. These models can be viewed and rotated with the with a 3DPDF so you can rotate the model and view it from every angle.
There’s a reason Geomagic Control X is used by almost every major automaker and thousands of other companies: it has in-depth functionality to complete the toughest inspection jobs. Sophisticated alignments, ANSI Y14.5b compliant GD&T and extensive deviation analysis capabilities let you perform detailed inspections of your parts. Sheet metal, castings, plastics, tooling and machined parts can all be measured and compared to CAD models in XOV.
When it comes to [CMM inspection](http://www.3dreveng.com/non-contact-cmm-inspection-service/geomagic-verify/), every calculation counts. That’s why Geomagic Control X’s geometry calculation algorithms have been tested by America’s NIST, Britian’s NPL and independently certified by Germany’s PTB metrology authority as Class 1 accuracy. Top manufacturers around the world trust Control X to measure thousands of parts every day.


**WE CAN SUPPLY**
PPAP, [First Article Inspection](http://www.3dreveng.com/non-contact-cmm-inspection-service/)
CAD comparison : surface, sections, points…
2D section-based analysis
Inspection functions : dimensions, virtual calipers, angles, diameters…
GD&T analysis based on ISO 1101 and ASME Y14.5 standards
Reporting: screenshots, tables, PDFs…
## SAMPLE 3D PROJECTS


## Get started by sending us some basic information
Fill out the form below and we’ll get back to you shortly.
**Upload a photo**:

### Have a photo of your part or project?
Upload it along with your project description and request for an accurate quote by one of our our skilled technicians.
---
### [3D Scanning](https://3dre.ca/3d-scanning/)
**Published:** May 21, 2018
**Author:** raveon
**Content:**
# 3D Scanning
## 3D Scanning Services Process
First, we need photos of your project to determine how to prepare for the 3D scanning service. We need to know how large the item is, so we know whether to use a 3D Polyga or 3D Scantech scanner. Also, we need to know the complex nature of the part and part characteristics as we may need to use a 3D scanning spray or photogrammetry targets.
Once we have that, we can begin the scanning process and set the scanner resolution to various levels depending on the requirements. Then we set up the scanner and start scanning. Once the data is collected, the files need to be cleaned to remove any unwanted data, then aligned to the origin in the CAD system as sometimes they are not located where the user wants them. Then we can begin the next step: Modelling!
Reach out to seek a 3D scanning service in Vancouver, British Columbia.
[LEARN MORE](#s2)

#### Kscan
KSCAN-Magic series composite 3D scanners open up the first introduction of infrared laser + blue laser technology with five standard working modes: global initiative infrared laser large area scanning, blue laser crosses fast scanning, blue parallel laser fine scanning, single blue laser deep hole scanning, built-in photogrammetry system.
[Learn More](https://3dre.ca/products/kscan-magic/)

#### Simscan
SIMSCAN, the only hand-sized portable 3D scanner in the market so far, is a disruptive innovation of the traditional 3D scanners’ structure and a revolutionary product in 3D optical metrology industry.
[Learn More](https://3dre.ca/products/simscan-3d-scanner/)
#### Our **3D SCANNING** process supplies you with a complete digital representation of your part to be used for reverse engineering, quality inspection or prototype printing.

3D scanning systems are used within various industries including automotive, aerospace, medical and manufacturers.
3D scanning is the process of capturing digital information about the shape of an object with equipment that uses a laser or light to measure the distance between the scanner and the object.
3D scanning can capture very small objects all the way up to full-size airplanes.
3D scanning can be used for reverse engineering and computer-aided inspections (CAI).
3D laser scanners capture tens of thousands of points per second and allow us to inspect parts quickly.
### Advantages of 3D Scanning
- Quickly capture all of the physical measurements of any physical object
- Save time in design work
- Ensure parts will fit together on the first try
- Capture engineering optimizations inherent in manufactured parts
- Utilize modern manufacturing on parts that were originally manufactured before CAD
- Compare “as-designed” model to “as-built” condition of manufactured parts
### 3D Scanning Benefits:
- Quickly capture all of the physical measurements of any physical object
- Save time in design work
- Ensure parts will fit together on the first try
- Capture engineering optimizations inherent in manufactured parts
- Utilize modern manufacturing on parts that were originally manufactured before CAD
- Compare “as-designed” model to “as-built” condition of manufactured parts
### Missing CAD Files
Very rarely does design work occur in a vacuum. New products usually rely on existing components, interface with other products, or are inspired by existing designs.
The idea that you can design a manufacturable part with a blank screen and creativity is somewhat of a myth. You must design all products within certain constraints, and many of these constraints are dimensional.
With a world quite literally full of objects to leverage, it is much more efficient to start with existing products that you know already perform well.
However, 90 percent or more products do not have existing CAD files. When CAD design files actually do exist, they may be 2D drawings or plans or out- of-date 3D files that do not reflect the as-manufactured product. Designers end up having to reinvent the wheel and spend significant time and effort recreating the designs from scratch. Reverse engineering enables you to recreate CAD files for existing products.

## The Perfect Solution in a Variety of Situations:
Obsolete & Prototype parts | Reverse Engineering | QC Inspection
Movies / TV / Games | Art / Reproductions
Historical Artifacts
Medical / Dental
Architectural / Construction
Marine
## 3D SCANNING PROJECTS
[](https://3dre.ca/3d-scanning-reverse-modeling-turbine-case-study/)
## Reverse Engineering a Runner
[](https://3dre.ca/http-www-3dreveng-com-new-part-derived-from-two-parts-in-geomagic-designx/)
## Deriving new parts from Combined Data
[](https://3dre.ca/http-www-3dreveng-com-3dreveng-helping-customers-expedite-their-product-design-to-manufacturing/)
## Expediting Prototypes to Manufacturing
## Get started by sending us some basic information
Fill out the form below and we’ll get back to you shortly.
**Upload a photo**:

### Have a photo of your part or project?
Upload it along with your project description and request for an accurate quote by one of our our skilled technicians.
---
### [Manufacturing Services](https://3dre.ca/products/manufacturing-services/)
**Published:** February 15, 2024
**Author:** Marcus Johnson
**Content:**
# Manufacturing Services

## Manufacturing Services
At 3DRE, we provide a wide range of manufacturing services for various parts of different industries. With our in-house partner who has 50 years of experience in pattern making and manufacturing, we do everything from R&D to production and application. Whether you need a specific part or a complete project, you can send us a picture, and our skilled technicians will provide you with a quote.
With this, we can provide reverse engineering to manufacturing in-house!
## Foundry Tooling
Offering all types of foundry tooling, no matter how simple or complex the requirements are.
- Aluminum matchplate tooling
- Iron shell core boxes
- Hardwood & softwood patterns
- Cold-set boxes & frames
- Cast urethane equipment
- Low-run & one-off EPS tooling


## Fiberglass Parts & Composite Tooling
Quality tool building is critical to the quality of the part produced.
- Composite Molds, Plugs and Tools
- Short Run FRP Parts and Tools
- 5 Axis CNC Shaping
- Vacuum bagging & vacuum assist molding
- Metal sub frame & structure bonding


## Vacuum Form Tooling & Rotational Moulds
Quality tool building is critical to the quality of the part produced.
- Custom fuel & water tanks
- In-store displays
- Theming
- Covers & enclosures


## Custom Projects and Movies
We can help in the design as well as selecting the best materials suited for your specialized project. We have produced many one-of-a-kind projects and enjoy the challenge that it entails.
- Film industry
- Custom homes
- Custom automotive
- Custom milling


## Large Scale 5 Axis CNC Cutting
Using our large, 5-Axis machines in combination with traditional pattern making has opened the door to faster lead times, higher levels of accuracy and simplification of free form shapes.
- High level of accuracy
- Fast lead times
- Wide variety of materials accommodated
- Custom surface finishing
5 Axis Braxl 13’X 10’X 60”Z Axis
5 Axis Multicam 8000 10’X10’X 60”Z Axis
4 Axis Thermwood 5’X5’X30”Z Axis
3 Axis Multicam 7000 10’X 5’X 16” Z axis With Vacuum Table.
\#1 Fadal 6535 65”X 35”X 30”Z 34” Z Axis
\#2 Fadal 6535 65”X 35”X 30”Z 34” Z Axis
\#3 Fadal 4020 4 Axis 40” X 20” X 20” Z axis


## Get started by sending us some basic information
Fill out the form below and we’ll get back to you shortly.
**Upload a photo**:

### Have a photo of your part or project?
Upload it along with your project description and request for an accurate quote by one of our our skilled technicians.
---
### [About Us](https://3dre.ca/about-us/)
**Published:** May 21, 2018
**Author:** raveon
**Content:**
# About Us
Here at 3DRE, we do everything from R&D to production to application with a commitment to 3D digital product perfection. Our goal is to become a world leader in 3D digital technology by advancing its widespread adoption and use and making its cutting-edge solutions easily available to a broad audience.
The best in 3D digital accessibility is now at your fingertips, thanks to 3DRE. We provide a wide selection of 3D scan and additive manufacturing solutions, from those tailored to precise metrology to those that are more general purpose, such as our end-to-end integrated “Scan-Design-Print in 3D” solution. If you have any inquiries, please send them over and we will answer them as soon as possible.
## Matthew Percival AScT.
### **BACKGROUND INFO AND QUALIFICATIONS**
- Diploma Mechanical Engineering Technology – SSFC
- Diploma Plastics Engineering Technology – BCIT
- Degree Manufacturing Engineering – BCIT
- Certified Engineering Technologist of BC
- Certified Solidworks Professional
- Gibbscam
- Solidworks
- Geomagic Design X
- Geomagic Control X
- Green Belt Six Sigma
## Get started by sending us some basic information
Fill out the form below and we’ll get back to you shortly.
**Upload a photo**:

### Have a photo of your part or project?
Upload it along with your project description and request for an accurate quote by one of our our skilled technicians.
---
### [Quote Request](https://3dre.ca/quote-request/)
**Published:** August 4, 2021
**Author:** raveon
**Content:**
Your Quote Request List is Currently Empty.
[ Return To Shop ](https://3dre.ca/shop-base/)
---
### [3D scanning and laser line systems](https://3dre.ca/3d-scanning-and-laser-line-systems/)
**Published:** December 12, 2022
**Author:** Marcus Johnson
**Content:**
# 3D scanning and laser line systems
## Custom-Made Inspection Systems Using 3D Scanning and Laser Line Systems.
Often there are challenges with off-the-shelf tools when you need a custom solution to solve your inspection needs. This could be an inline inspection of baked goods to injection moulded parts for the auto industry. Using various Compact 3D scanners from Polyga or a custom-built system using white light or Gocator laser line profilers, we can help integrate a new 3D inspection system into your existing production line or quality control office in Canada and the US.
The Compact 3D scanners combine blue-LED structured light with built-in 3D measurement tools for high-precision area scanning and inspection; snapshot sensors use a single snapshot scan to inspect stationary objects or objects with a start/stop motion. By combining motion control systems, 3D capture devices, and web applications, manufacturers can configure and automate 3D metrology, ensuring accuracy, increasing efficiency, and improving productivity. After all, a process that previously took hours and involved jumping through several hoops, such as scanning, processing, and reporting, is now completed within minutes, perhaps seconds.
[LEARN MORE](#s2)

**With the integration of the new PointKit software package, a user-friendly Windows application, this operation will be handled in one package. This software can also process point cloud data and meshes from a 3D scanner. Other features include:**
- The manipulation of geometric dimensions.
- Alignment
- Texture editing and healing
- 3D inspections
- Precise measurements
- Merging
PointKit also has a software development kit (SDK) so that we can automate the mesh processing and make the most of it on a user-friendly interface. PointKit is highly adaptable and can work across platforms.

#### Intelligent 3D scanning through automated motion control systems

#### Precise 3D measurements for smart industrial applications
#### Smart metrology

#### Automated 3D inspection
#### Intelligent feature creation

#### Dynamic image analysis in real-time

The Gocator laser line profilers scan moving objects within a production line to ensure various tasks such as assembly inspection, part optimization, pick and place, surface inspection vision guidance and much more.

PART MANUFACTURING Most parts from processes such as casting, machining, and injection moulding are never inspected. Gocator provides 100% inline quality control to ensure every part
COMPONENT ASSEMBLY: Assembly quality is determined by how various parts interact. Gocator ensures adhesion and attachment, among other quality-control measures in this case.
FINISH AND SEALING: Gocator plays a key role in finishing and sealing. It ensures proper packaging and shipment readiness, not to mention product quality.




If you require 3D inspection or any measurement task and need a customized scanning service, don’t hesitate to contact us; we will help you find the perfect solution for your 3D scanning needs in Canada and the US.
## Get started by sending us some basic information
Fill out the form below and we’ll get back to you shortly.
**Upload a photo**:

### Have a photo of your part or project?
Upload it along with your project description and request for an accurate quote by one of our our skilled technicians.
---
### [Lidar Scanning Services](https://3dre.ca/products/3d-scanning-services-lidar/)
**Published:** February 15, 2024
**Author:** Marcus Johnson
**Content:**
# Lidar Scanning Services

3DRE takes pride in being at the forefront of innovation, offering state-of-the-art Marine LiDAR services that revolutionize shipbuilding, maintenance, and repairs. Our cutting-edge technology utilizes long-range 3D laser scanners to capture marine assets in unprecedented detail and accuracy, including marine infrastructures, ship components, and dry docks.
## Unlocking Possibilities with 3D “As-Built” CAD Drawings and BIM Models
The 3D laser scanner maximizes accuracy and resolution, producing detailed 3D point clouds representing the ‘as-built’ marine assets condition. These point clouds can be seamlessly processed, registered, and transformed into survey coordinates, enabling the development of highly detailed and accurate 3D “as-built” BIM models and CAD drawings.
## Key Applications of Marine LiDAR Services


#### Ship Construction and Repair Support
Our services offer invaluable support during ship construction and repair, ensuring that every detail is captured with precision.
From hulls to superstructures, our 3D laser scanning technology aids in creating a comprehensive digital representation of the vessel.
#### Engine Room 3D Digital Layouts
Facilitate maintenance and upgrade planning with our detailed 3D digital layouts of engine rooms.
Aid in visualizing the spatial arrangement of machinery and components, optimizing maintenance processes, and planning upgrades for enhanced efficiency.
#### Digital Records and Documentation
Our Marine LiDAR services contribute to creating digital documentation and records of marine assets.
This facilitates efficient asset management and serves as a valuable resource for future reference, inspections, and regulatory compliance.
#### Reverse Engineering of Legacy Marine Parts
Our expertise extends to reverse engineering legacy marine assemblies and parts of all sizes.
Whether recreating obsolete components or enhancing existing ones, our precise 3D scanning ensures accuracy in replicating intricate details.
#### Material Quantity Estimates
Accurately estimate material quantities for shipbuilding and repairs with our Marine LiDAR services.
This aids in efficient resource planning and cost estimation, contributing to the overall project management process.
#### Stability Documentation for Coast Guard Regulations
Ensure compliance with Coast Guard regulations by leveraging our services for stability documentation.
Our 3D scanning technology provides accurate data crucial for meeting regulatory requirements and ensuring the safety and stability of marine vessels.
####
Dive into the real-world applications of our Marine LiDAR services by exploring our case study [here](https://3dre.ca/3d-laser-scanning-for-marine-vessels/). Witness how our technology has revolutionized shipbuilding and maintenance projects, delivering unmatched precision and efficiency.
## Building and Factory Site Laser Scanning:
Transforming Challenges into Opportunities

####

####

####

####
####
Beyond the realm of marine assets, our expertise extends to building and factory site laser scanning. We understand the complexities of technically challenging projects and those with condensed schedules. By commencing projects with accurate as-builts created by our CAD technicians using 3D laser scanning, we set the stage for success.
## Key Benefits of Building and Factory Site Laser Scanning
#### Comparative Analysis for Quality Assurance
Utilize the accuracy of point clouds captured by our 3D laser scanner for comparative analysis.
Compare new construction to the as-built model or drawings, ensuring quality assurance and adherence to project specifications.
#### Space Optimization
Optimize space utilization by gaining insights into the existing layout and structure.
Our laser scanning technology provides a detailed representation of the space, facilitating better decision-making for space planning and utilization.
#### Workflow Analysis
Analyze existing workflows by visualizing the current production line in intricate detail.
Identify bottlenecks, streamline processes, and enhance overall workflow efficiency for improved productivity.
#### Collision Detection
Mitigate risks by detecting potential collisions in advance.
Our 3D laser scanning technology identifies spatial conflicts, allowing for proactive measures to avoid collisions during the integration of new equipment.
#### Integration Planning
Seamlessly integrate new equipment into the production line with our detailed 3D scans.
Our technology aids in integration planning, ensuring a smooth transition and minimizing disruptions to ongoing operations.
#### Cost Estimation
Accurately estimate costs associated with new equipment integration and facility modifications.
Our laser scanning technology provides detailed data for cost estimation, enabling better financial planning and project budgeting.
#### Future Planning
Plan for the future with insights derived from our laser scanning technology.
Anticipate potential challenges, plan for expansions, and make informed decisions that contribute to the long-term success of your building or factory site.

## Experience The Future Of Project Precision
Our Marine LiDAR services and building site laser scanning redefine what is possible in shipbuilding, repairs, maintenance, and construction projects. Explore the endless possibilities, embrace unmatched accuracy, and elevate your projects to new heights.
Contact us for inquiries and collaborations.
[Contact Us](https://3dre.ca/contact-us/)
## Get started by sending us some basic information
Fill out the form below and we’ll get back to you shortly.
**Upload a photo**:

### Have a photo of your part or project?
Upload it along with your project description and request for an accurate quote by one of our our skilled technicians.
---
### [TrackProbe 3D Probing System](https://3dre.ca/products/trackprobe-3d-probing-system/)
**Published:** February 9, 2024
**Author:** Marcus Johnson
**Content:**
# TrackProbe 3D Probing System

## TrackProbe 3D Probing System
TrackProbe 3D Probing System provides an advanced solution for precise metrology requirements. Engineered by Scantech, this advanced device is equipped with state-of-the-art technology, including i-Probe and i-Tracker (a robust optical tracker). TrackProbe sets a new standard for metrology-level measurements, providing accurate measurements even in challenging conditions. Whether handling small or large parts, TrackProbe ensures precise operation without constraints on the measurement situation.
With this robust device, users can perform 3D measurements and probing for various tasks, including benchmark marking, fixture adjustment, and dimensional and geometric inspection of machines.
Designed for metrology-level measurements, the TrackProbe 3D Probing System is the ultimate portable device that can be used for diverse applications in various industries.
[GET A QUOTE](#form)
## Benefits

#### Remarkable Precision
**TrackProbe 3D** Probing System achieves unparalleled accuracy through its high-precision optical tracking and robust algorithms. With metrology-grade results and volume accuracies as small as 0.049 mm for 10.4 m³, 0.067mm for 28.6m³, and 0,089mm for 49.0m³, the device is highly precise, ensuring meticulous measurements for diverse parts and applications.

#### Seamless Adaptability
Enjoy the flexibility to measure small or large parts. TrackProbe’s design, coupled with the i-Tracker’s extensive field-of-view, allows for measurements at distances up to 6 meters, extendable to 10 meters. This wide-area measurement capability ensures accurate results, providing versatility for various industrial tasks.

#### Expert in Challenging Environments
**TrackProbe’s** lightweight, portable i-Probe is engineered to outperform even in challenging environments. Operating seamlessly amidst vibrations, temperature changes, humidity, and varying lighting conditions, the system ensures reliable high-precision measurements on shop floors or outdoors. Moreover, with its 500-mm length and sophisticated algorithm, i-Probe excels at measuring hard-to-reach areas, reference holes, or hidden points with ease and high accuracy. Its adaptability to various structures makes it especially suitable for measuring automotive parts, complex aviation components, pipelines, holes, and irregular parts of various industries.

#### Streamlined Workflow
Users can experience non-stop measurement capabilities and easy movement with TrackProbe. The i-Probe’s unique design allows probe locations to be approached from any angle within the i-Tracker cameras’ field of view, enabling continuous measurements without the need for repositioning. The seamless switch between scanning and probing, facilitated by the self-developed 3D software, TViewer, further streamlines the measurement workflow for enhanced efficiency.
[GET A QUOTE](#form)
## Technical Specifications
**Type**
**TrackProbe 49**
Volumetric accuracy(1)
10.4 m³ (Tracking distance 3.5 m)
0.049 mm (0.0019 in)
28.6 m³ (Tracking distance 5.0 m)
0.067 mm (0.0026 in)
49.0 m³ (Tracking distance 6.0 m)
0.089 mm (0.0035 in)
Measurement distance (per tracker)
Max 10 m (393.7 in)
Part size range
(recommended)
0.1 m-12 m (3.9 in × 472.4 in)
Camera pixel of i-Tracker
25 MP
Dimensions of i-Probe 500
510\*145\*89 mm (20.1 × 5.7 × 3.5 in)
Weight of i-Probe 500
700 g (1.54 lb)
Operating temperature range
0–45°C (32℉-113℉)
Operating humidity range
(non-condensing)
10–90% RH
Connection
Wired and wireless
Number of targets
16
Patents
ZL201520680513.1,
ZL202210065778.5,
ZL202221475584.4,
ZL202221766958.8,
ZL202320545878.8
- Compliance with ISO 10360-2 standard
[DOWNLOAD SPEC SHEET](https://3dre.ca/wp-content/uploads/2024/02/TrackProbe5.pdf)
## Get started by sending us some basic information
Fill out the form below and we’ll get back to you shortly.
**Upload a photo**:

### Have a photo of your part or project?
Upload it along with your project description and request for an accurate quote by one of our our skilled technicians.
---
### [TrackScan-Sharp Optical 3D Measurement System](https://3dre.ca/products/trackscan-sharp-optical-3d-measurement-system/)
**Published:** February 9, 2024
**Author:** Marcus Johnson
**Content:**
# TrackScan-Sharp Optical 3D Measurement System

## **TrackScan-Sharp Optical 3D Measurement System**
Introducing the brand-new generation of optical 3D measurement system, TrackScan-Sharp is a state-of-the-art device that takes industrial measurement processes to a new level. This revolutionary solution engineered by Scantech redefines the standards of precision and efficiency in optical measurement processes. With a tracking distance of up to 6 meters, TrackScan-Sharp is capable of capturing clear images from a distance, enabling fast and accurate measurements without the hassle of frequent tracker movement.
The system is equipped with an optical i-Tracker, a portable 3D scanner, an advanced industrial camera featuring 25 megapixels, and dynamic adaptive LED technology. This facilitates target-free 3D scanning, allowing for seamless measurements of multiple parts, including large-sized parts, simultaneously. Moreover, the wired and wireless data transfer capabilities accommodate a wide range of industrial applications.
Thanks to its cutting-edge design and impeccable capabilities, the device can be integrated into diverse workflows with ease.
[DOWNLOAD BROCHURE](https://3dre.ca/wp-content/uploads/2024/02/TrackscanSharp7.pdf)
[GET A QUOTE](#form)
## Benefits

#### Edge Computing for Real-Time Performance
The onboard processor for Edge Computing in the i-Tracker enables real-time image processing and data computation. This not only enhances performance but also optimizes stability and reliability, facilitating users with the system’s outstanding capabilities.

#### Efficient Large-Volume Tracking
Users can benefit from the robust scanning capability of TrackScan-Sharp, with a tracking distance of up to 6 meters, and volumetric accuracy of up to 10.4 m3, and a volumetric range of 49 m3. This eliminates the need to move the tracker frequently during measurements, ensuring smooth and precise measurements for enhanced productivity in industrial applications. Moreover, the system’s advanced edge detection capabilities enhance the accuracy of measurements, allowing users to capture intricate details with precision.

#### Diverse Industrial Applications
**TrackScan-Sharp Optical 3D** Measurement System can serve various industries, from automotive and aerospace to energy, transportation, and various other sectors. It offers the flexibility of both wired and wireless data transfer. The wired mode adheres to industrial measurement standards for long-distance transmission. In contrast, the wireless mode provides convenient plug-and-play operations in diverse environmental conditions, ensuring efficient measurements in any setup.

#### Robust Accuracy
**TrackScan-Sharp** provides robust accuracy and high-precision measurements, enabling users to meet the rigorous demands of metrology. Thanks to its large tracking volume, which can expand by 200%, the device can measure expansive components without affecting precision.
[GET A QUOTE](#form)
## Technical Specifications
**Type**
**TrackScan-Sharp 49**
Scan mode
Ultra-fast scanning
21 blue laser crosses
Hyperfine scanning
7 blue parallel laser lines
Deep-hole scanning
1 blue laser line
Accuracy (1)
Up to 0.025 mm (0.0009 in)
Measurement rate up to
2,600,000 measurements/s
Scanning area up to
500 mm × 600 mm (19.7 in × 23.6 in)
Laser class
Class II (eye-safe)
Resolution up to
0.020 mm (0.0008 in)
Volumetric accuracy (2**)**
10.4 m³ (Tracking distance 3.5 m)
0.049 mm (0.0019 in)
28.6 m³ (Tracking distance 5.0 m)
0.067 mm (0.0026 in)
49.0 m³ (Tracking distance 6.0 m)
0.089 mm (0.0035 in)
Tracking Distance per i-Tracker
6000 mm (236.2 in)
Volumetric accuracy (with MSCAN photogrammetry system)
0.044 mm + 0.012 mm/m (>6m)
(0.0017 in + 0.00014 in/ft)
Hole position accuracy
0.050 mm (0.0020 in)
Camera pixels of i-Tracker
25 MP
Stand-off distance
300 mm (11.8 in)
Depth of field
400 mm (15.7 in)
Part size range (recommended)
0.1 m-12 m (3.9 in-472.4 in)
Operating temperature range
0-45 °C (32℉-113℉)
Operating humidity range (non-condensing)
10-90% RH
Interface mode
USB 3.0, Network Interface
Certification
CE, RoHS, WEEE
Patents
CN106500627B, CN106500628B, CN206132003U, CN204854633U, CN204944431U, CN204902788U, CN204963812U, CN204902785U, CN106403845B, US10309770B2, CN204854633U, CN105068384B, CN105049664B, CN106403845B, CN111694665A, CN214375417U, CN214379242U, CN214379241U, CN214149174U, CN109000582B, CN112802002B, CN210567185U, CN211121096U,CN114001671B, CN114001696B, CN114554025B, CN114205483B, CN113514008A, US10309770B2, US11060853B2, KR102096806B1, EP3392831B1, CN218411072U, CN115325959B, CN218103238U, CN218103220U, CN113670202A, CN113766083A, CN114189594A, CN114627249B, CN115493514A, CN115493512A, CN115451862A, US11493326B2, CN115695763B, CN115690333A, CN307756797S, CN218584004U
(1) ISO 17025 accredited: Based on VDI/VDE 2634 Part 3 standard and JJF 1951 specification, probing error (size) (PS) performance is evaluated.
(2) ISO 17025 accredited: Based on VDI/VDE 2634 Part 3 standard and JJF 1951 specification, sphere spacing error (SD) performance is evaluated.
[DOWNLOAD SPEC SHEET](https://3dre.ca/wp-content/uploads/2024/02/TrackscanSharp7.pdf)
## Get started by sending us some basic information
Fill out the form below and we’ll get back to you shortly.
**Upload a photo**:

### Have a photo of your part or project?
Upload it along with your project description and request for an accurate quote by one of our our skilled technicians.
---
### [3D Printing](https://3dre.ca/3d-printing/)
**Published:** December 11, 2020
**Author:** Jeremy
**Content:**
# 3D Printing
## **Discover Precision and Speed with Specialized 3D Printing Services
Looking to bring your ideas to life? Our 3D printing service offers fast turnaround times using cutting-edge industrial 3D printers, catering to both short runs and prototypes to expedite your project. Equipped with multiple 3D printers, we efficiently handle projects of any size, from small-scale endeavors to large production runs.
## **Diversity Is At The Core Of Our 3D Printing Capabilities**
With Fused Deposit Modelling (FDM), we go beyond traditional PLA and ABS printing. Explore materials like Ultem, Nylon, TPU, and PTEG, offering versatility and functionality for a wide range of applications.
Our capabilities extend further with Multi Jet Fusion (MJF), allowing us to 3D print in Nylon 12, providing exceptional strength and precision for your projects.
## **Industrial 3D Printing with FDM**
Fused Deposit Modelling (FDM) is a versatile method, utilizing thermoplastic for cost-effective prototypes, spare parts, movie props, theatre props, and both functional and non-functional tools. Our experienced team excels in industrial printing, tackling diverse projects with expertise.
Whether you need to replace a spare part or validate a product design’s accuracy, we leverage cutting-edge technology to develop 3D models, prototypes, and fully functional parts. If you’re unsure about the right 3D printing service for your needs, our team is ready to guide you.

#### F770 Printer
F770 FDM printer delivers large 3D prints, up to 1m x 600mm x 600mm, using ABS and ASA materials.

#### MFJ Printer
Harness the power of Multi Jet Fusion (MJF) for high-volume, detailed 3D printing in PA12. Exceptional finish guaranteed.

#### Fortus 450MC & Fortus 460MC
These workhorse 3D printers offer versatility with dual extrusion capabilities and a spacious 14 x 14 x 16 build chamber.
## Industrial-Grade 3D Printing: Our Expertise In Industrial Printing Extends To Various Applications
- **Aerospace Hardware**: Precision parts for aerospace applications.
- **Injection Molding**: Prototypes and patterns for injection molding.
- **Electronics, Packaging, Connectors**: Custom components for electronic devices.
- **Surgical Planning**: Detailed anatomical models for surgical preparation.
- **Production Parts**: Reliable parts for various industries.
- **Wind-Tunnel Test Models**: Accurate models for aerodynamic testing.
- **Medical and Healthcare Devices**: Prototyping and production for medical equipment.
- **Casting**: Patterns for investment casting and sand casting.
- **UAV, UUV, and UGV Hardware**: Tailored solutions for unmanned systems.
- **Tooling**: Composite tooling and aids for estimating and assembly.
#### **Some of our past projects are here including restomods and prototype bracketsts.**


Here is a custom dash panel which was printed using the SLS print method and it is 837mm x 426mm x 100mm. The part is super smooth!

Brembo Caliper Mount Prototype FDM 3D printed in ABS

Impeller Vane 3d printed in ABS
## Serving Vancouver and Beyond
Whether you’re replacing a spare part, validating a product design, or exploring the possibilities of 3D printing, 3DRE is your trusted partner.
We provide industrial 3D printing services across Vancouver, BC, including areas like White Rock, Squamish, Surrey, and Maple Ridge. Share a photo of your project, and we’ll provide a prompt quote for your 3D printing needs in Canada.
Our experience and cutting-edge technology ensure the development of 3D models, prototypes, and fully functional parts. Not sure which service suits your needs? Allow us to guide you to the right options.
Experience the convenience, precision, and innovation of our 3D printing service. Reach out for more details.
## Get started by sending us some basic information
Fill out the form below and we’ll get back to you shortly.
**Upload a photo**:

### Have a photo of your part or project?
Upload it along with your project description and request for an accurate quote by one of our our skilled technicians.
---
### [TrackScan-P42 3D Scanner](https://3dre.ca/products/trackscan-p42-3d-system/)
**Published:** August 29, 2021
**Author:** Jeremy
**Content:**
# TrackScan-P42 3D Scanner


## TrackScan-P42 3D System
**TrackScan 3D system** is a high-accuracy 3D Scanning and digitalization solution that does not need markers.
This 3D laser scanning system (0.020 mm resolution) and CMM probing function (0.030 mm of single point repeatability), allows fast and accurate data collection of large parts with small features.
**TrackScan 3D system** is used in various areas from product development, quality control, reverse engineering, etc. It can be integrated with a Robot-Arm which provides an automatic 3D measurement solution for manufacturers.
[DOWNLOAD BROCHURE](https://3dre.ca/wp-content/uploads/2021/08/TrackScan-P22-3D-System-Brochure.pdf)
[GET A QUOTE](#form)
## Benefits

#### No Markers Required
With is optical tracking eyes it can capture data with high accuracy. This 3D scanning solution does not need markers so scan setup time is fast and effective.

#### Portable CMM
The CMM T-Probe can be used for holes, edges and cylinder inspection, and another high-accuracy measurement with its 0.030 mm of single point repeatability on the shop floor can reduce downtime.

#### Two Laser Sources in One Scanner
With red laser 3D scanning mode the Trackscan provides a highly flexible and efficiency system, and the blue laser mode allows easy capturing of small details with 0.020 mm point spacing.

#### Composite Positioning
TrackScan 3D scanning system supports marker tracking and camera tracking modes. When the scanner is not in the ling of sight of the E-Track, the 3D scanner will recognize the markers on the part and continue working in tight spaces, such as in an aicraft or car.
[GET A QUOTE](#form)
## Tech Specs
Type TrackScan-P42 Scan mode Standard mode R Hyperfine mode B Laser source 17 red laser crosses (+ 1 extra red laser line) 7 blue parallel laser lines Accuracy 0.025 mm Deep hole scanning Support Measurement rate 1,900,000 measurements/s Resolution 0.020 mm 0.020 mm Volumetric accuracy
(without extra device)
9.1 m³ 0.064 mm 16.6 m³ 0.078 mm Volumetric accuracy (with MSCAN) 0.044 mm + 0.025 mm/m Single point repeatability (T-Probe) 0.030 mm Laser class CLASS Ⅱ (eye-safe) Part size range (recommended) 200 ~ 6000 mm Stand-off distance 300 mm Depth of field 260 mm 180 mm Scanning area Up to 275 x 250 mm Output formats .stl, .ply, .obj, .igs, .stp, .wrl, .xyz, .dae, .fbx, .ma, .asc or customized Operating temperature range -10 ~ 40°C Patents CN204329903U, CN104501740B, CN104165600B, CN204988183U, CN204854633U, CN204944431U, CN204902788U, CN105068384B, CN105049664B, CN204902784U, CN204963812U, CN204902785U, CN204902790U, CN106403845B, CN209197685U, CN209263911U, CN106500627B, CN106500628B, CN206132003U, CN211121096U, US10309770B2, KR102096806B1
[DOWNLOAD SPEC SHEET](https://3dre.ca/wp-content/uploads/2021/08/KSCAN-Magic-Series-Composite-3D-Scanner-Brochure.pdf)
## Get started by sending us some basic information
Fill out the form below and we’ll get back to you shortly.
**Upload a photo**:

### Have a photo of your part or project?
Upload it along with your project description and request for an accurate quote by one of our our skilled technicians.
---
### [Kscan Magic II](https://3dre.ca/products/kscan-magic/)
**Published:** August 3, 2021
**Author:** Jeremy
**Content:**
# Kscan Magic II


## KSCAN-MagicII Composite 3D Scanner
**KSCAN-Magic** series 3D Laser scanners is the first system that includes infrared laser + blue laser technology with 5 operational 3D scanning modes: The infrared laser large area scanning, multiple blue laser crosses fast scanning, 5 blue parallel lasers for a high definition scanning model, plus a single blue laser deep hole access, and built-in photogrammetry system for scanning large objects..
**KSCAN-Magic** is a high end Metrology 3d Scanner. Its unprecidented 3D scanning speed, accuracy, detail, multiple 3d scanning areaa, and depth of field greatly optimize the 3D metrology workflows. The Kscan CMM Probe which allows you to obtain data in hard-to-reach or complex surfaces. The KSCAN-Magic series 3d Scanner is the ultimate solution for 3D scanning and CMM measurements.
[GET A QUOTE](#form)
The KSCAN-Magic 3D scanners are pioneers in combining infrared lasers with blue laser tech with five operational modes. From global initiative infrared laser large area scanning to the built-in photogrammetry system, this line of 3D scanners defies all expectations.
With these composite scanners, you can leverage better detail, depth of field, speed, scanning areas, and accuracy for any 3D workflows. This allows you to speed up project delivery times and greatly optimize how you manage projects and tasks.
A CMM K-Probe can also be fitted to the scanner for even more accuracy and precision in measurements—especially for complex surfaces or ones that are difficult to access.
## Benefits

#### Innovative Infrared Laser
**KSCAN-Magic** unique infrared 3D laser scanning technology provides the user with a large 3D scanning area reaches 1000 mm x 1150 mm, Allowing faster capture of large objects with up to 1mm point spacing.

#### Effortless Efficiency
With 41 laser lines, **KSCAN-Magic 3D scanner** provides an unprecedented 3d scanning rate of 1,300,000 points per second. While preforming your 3d scan you can change the modes on the fly to allows the capture of deep holes or definition and improving your work flow.

#### Extreme-clear details
Under the hyperfine parallel scanning mode, **KSCAN-Magic 3D scanner** can capture fine details in select areas of interest with a resolution of up to 0.010 mm.

#### Single laser line scanning & Metrology-grade NDT measuring
The Single laser mode accurately allows the 3d scanner to reach down into holes quickly and capture that data. With 0.020 mm of scanning accuracy and 0.03 mm/m of volume accuracy the Kscan can deliver high precision NDT measurements for any industry.
[GET A QUOTE](#form)
## Tech Specs
Type KSCAN-Magic II Scan mode Ultra-fast scanning 13 blue laser crosses Hyperfine scanning 7 blue parallel laser lines Large area scanning 11 parallel infrared laser lines Deep hole scanning 1 extra blue laser line Laser lines in total 45 Accuracy 0.020 mm Scanning rate Up to 1,650,000 measurements/s Scanning area Up to 1440 mm × 860 mm Photogrammetry system Scanning area 3760 mm × 3150mm Depth of field 2500 mm Laser class CLASS Ⅱ (eye-safe) Resolution Up to 0.010 mm Volume accuracy Work alone 0.015 mm + 0.030 mm/m Work with 1m reference bar 0.015 mm + 0.020 mm/m Work with MSCAN-L15 0.015 mm + 0.015 mm/m Stand-off distance 300 mm Depth of field 925 mm Portable CMM K-Probe Single point repeatability 0.030 mm Tracking frequency 60 hz Intelligent edge inspection module Edge accuracy 0.030 mm Pipe inspection module Output formats YBC / LRA / compensation value Output formats .stl, .ply, .obj, .igs, .stp, .wrl, .xyz, .dae, .fbx, .ma, .asc or customized Operating temperature range -10℃ – 40℃ Interface mode USB 3.0 Patents CN204329903U, CN104501740B, CN104165600B, CN204988183U, CN204854633U, CN204944431U, CN204902788U, CN105068384B, CN105049664B, CN204902784U, CN204963812U, CN204902785U, CN204902790U, CN106403845B, CN209197685U, CN209263911U, CN106500627B, CN106500628B, CN206132003U, CN206905709U, CN107202554B, CN209310754U, CN209485295U, CN209485271U, CN305446920S, CN209991946U, US10309770B2, KR102096806B1, US10914576B2, EP3392831A4
[DOWNLOAD SPEC SHEET](https://3dre.ca/wp-content/uploads/2021/08/KSCAN-Magic-Series-Composite-3D-Scanner-Brochure.pdf)
## Get started by sending us some basic information
Fill out the form below and we’ll get back to you shortly.
**Upload a photo**:

### Have a photo of your part or project?
Upload it along with your project description and request for an accurate quote by one of our our skilled technicians.
---
### [Blog](https://3dre.ca/blog/)
**Published:** November 11, 2021
**Author:** Jeremy
**Content:**
# Blog
[](https://3dre.ca/3d-scanning-the-future-of-hydro-part-maintenance/)
## [3D Scanning The Future of Hydro Part Maintenance!](https://3dre.ca/3d-scanning-the-future-of-hydro-part-maintenance/)
by [Matthew](https://3dre.ca/author/matthew/ "Posts by Matthew") | Sep 12, 2024
In the ever-evolving realm of engineering and maintenance, precision and efficiency are paramount, especially when it comes to repairing and overhauling hydro parts. Traditional methods, while reliable, often fall short in the face of complex geometries and the need for rapid turnaround times. Enter 3D scanning and reverse engineering from — a powerful combination that is revolutionizing how hydro parts are repaired and overhauled.
[read more](https://3dre.ca/3d-scanning-the-future-of-hydro-part-maintenance/)
---
### [Geomagic Control X](https://3dre.ca/products/control-x/)
**Published:** August 12, 2021
**Author:** Jeremy
**Content:**
# Geomagic Control X
#### **Ensure Quality Everywhere**
Powerfull 3D scan-based inspection software with an industry-leading 3D metrology package that makes inspection and reports easy.
## 1
solution for everywhere
## 7x
faster than CMM
## 80%
lower inspection costs
## Why Geomagic Control X?
- So easy to learn that with little training anyone can get results.
- Easily handle large data sets and import any CAD data.
- All the tools needed in a professional-level inspection. A complete package.
- Works with any 3D scanner data or CMM arm.

[GET A QUOTE](#form)

## What is Geomagic Control X?
**Geomagic® Control X™** is a professional 3D dimensional inspection andquality control software that lets you process the data from any 3D scanners or portable devices to measure, and communicate inspection results to your parts are correct.
Geomagic Control X allows anyone to measure, interpret, and make decisions about their parts faster, more often, and more completely—from anywhere.
- **Ensure quality everywhere**. Control X brings 3D scan-based inspection to more people in more places with software that makes it easy to interpret your data.
- **Gain deeper insights beyond pass/fail**. 3D Scan parts to capture with more data you can instantly see defects and determine issues instantly.
- **Optimize manufacturing processes**. Compare scan data to Cad models or your “GoldenPart” and see issues faster with insights from color maps and reports.
## What Can You Do with Geomagic Control X?
Geomagic Control X includes features to help you ensure quality for each stage of your manufacturing workflow including designing, manufacturing, inspecting, and maintaining.
### **Design**
- Design for manufacturability.
- Find and fix problems.
### **Manufacture**
- Identify and resolve manufacturing and assembly issues.
- Eliminate costly scrap and rework.
### **Inspect**
- Solve your toughest measurement problems.
- Improve quality documentation.
- Reduce quality control bottlenecks.
### **Maintain**
- Assess damage, deformation, or wear accurately and consistently.
- Predict part failure before it happens.
Use Geomagic Control X with [**Geomagic Design X®**](#) reverse-engineering software and [**Geomagic Wrap®**](#) 3D-scanning software for a complete, scan-based design and inspection package.
[GET A QUOTE](#form)
## Get started by sending us some basic information
Fill out the form below and we’ll get back to you shortly.
**Upload a photo**:

### Have a photo of your part or project?
Upload it along with your project description and request for an accurate quote by one of our our skilled technicians.
---
### [Axe 3D Scanner](https://3dre.ca/products/axe-3d-scanner/)
**Published:** August 12, 2021
**Author:** Jeremy
**Content:**
# AXE-B17 3D Scanner


## AXE-B17 3D Scanner
AXE-B17 3D has an impressive scanning speed of 2,000,000 measurements/s, quickly capturing 3D data of your parts for reverse engineering or inspection.
With its built-in photogrammetry system, AXE-B17 outputs ultra-large scanning area and metrology-grade measurement accuracy. no longer are we limited on size, shape, material and complexity of the object, AXE-B17 can work in either its high speed 3d scanning more or the deep hole scanning more to capture all the details. The scnner allows for 3d Inspection of Medium to large parts all in one 3d scanner.
[DOWNLOAD BROCHURE](https://3dre.ca/wp-content/uploads/2021/08/AXE-B17-3D-scanner-Brochure.pdf)
[GET A QUOTE](#form)
## Benefits

#### Extreme-fast Response
With up to 17 crossed blue laser lines the scanner is fast and accurate and with 2,000,000 measurements/s, every detail can be captured.

#### Flexible Switching
Switch working modes from ultra fast 3D scanning to the Single laser for Deep hole scanning is easy with a single click.

#### Unprecedented Patent
The3D scanners built-in photogrammetry system allows for the measuring of medium to large-sized objects, with 0.030 mm/m of volumetric accuracy.

#### Ultra-wide Vision & Stand-alone Operation
With a Ultra-wide Field of View the Axe gives a 3D scanning area of 860 mm × 600 mm. Operate alone to perform precise 360 ° real-time 3D inspection for medium to large-sized workpieces.
## Tech Specs
Type AXE-B17 Laser source 17 blue laser crosses
(+1 extra bule laser line) Deep hole scanning Support Accuracy Up to 0.020 mm Measurement rate Up to 2,000,000 measurements/s Scanning area Up to 860 mm × 600 mm Scanning area (photogrammetry) Standard configuration Built-in Scanning area 3760 mm × 3150 mm Depth of field 2500 mm Laser class CLASS Ⅱ (eye-safe) Resolution 0.025 mm Volume accuracy Work alone 0.020mm + 0.030 mm/m Work with 1m reference bar 0.020mm + 0.020 mm/m Work with MSCAN-L15 0.020mm + 0.015 mm/m Stand-off distance 300 mm Depth of field 500 mm Output formats .stl, .ply, .obj, .igs, wrl, .xyz, .dae, .fbx, .ma, .asc or customized Operating temperature range -10 ~ 40°C Interface mode USB 3.0 Patents CN204329903U, CN104501740B, CN104165600B, CN204988183U, CN204854633U, CN204944431U, CN204902788U, CN105068384B, CN105049664B, CN204902784U, CN204963812U, CN204902785U, CN204902790U, CN106403845B, CN209197685U, CN209263911U, CN206905709U, CN107202554B, US20200225030A1, US10309770B2, KR102096806B1
[DOWNLOAD SPEC SHEET](#)
## Get started by sending us some basic information
Fill out the form below and we’ll get back to you shortly.
**Upload a photo**:

### Have a photo of your part or project?
Upload it along with your project description and request for an accurate quote by one of our our skilled technicians.
---
### [Projects](https://3dre.ca/projects/)
**Published:** January 19, 2021
**Author:** Jeremy
**Content:**
# Projects
[](https://3dre.ca/3d-scanning-the-future-of-hydro-part-maintenance/)
## [3D Scanning The Future of Hydro Part Maintenance!](https://3dre.ca/3d-scanning-the-future-of-hydro-part-maintenance/)
Sep 12, 2024
In the ever-evolving realm of engineering and maintenance, precision and efficiency are paramount, especially when it comes to repairing and overhauling hydro parts. Traditional methods, while reliable, often fall short in the face of complex geometries and the need for rapid turnaround times. Enter 3D scanning and reverse engineering from — a powerful combination that is revolutionizing how hydro parts are repaired and overhauled.
[read more](https://3dre.ca/3d-scanning-the-future-of-hydro-part-maintenance/)
---
### [Sitemap](https://3dre.ca/sitemap/)
**Published:** May 21, 2018
**Author:** raveon
**Content:**
# Sitemap
## Pages
- [Demo 3d scanners and 3d printers for sale](https://3dre.ca/demo-3d-scanners-and-3d-printers-for-sale/)
- [Home](https://3dre.ca/)
- [Micro 3D Scanner](https://3dre.ca/micro-3d-scanner/)
- [3D Scanner Reference Markers](https://3dre.ca/3d-scanner-reference-markers/)
- [ATTBLIME](https://3dre.ca/attblime-3d-scanning-spray/)
- [Products](https://3dre.ca/products/)
- [3D Printing Services](https://3dre.ca/products/3d-printing-services/)
- [Kscan Magic II](https://3dre.ca/products/kscan-magic/)
- [Kscan Magic II](https://3dre.ca/products/kscan-magic-ii/)
- [Lidar Scanning Services](https://3dre.ca/products/3d-scanning-services-lidar/)
- [Manufacturing Services](https://3dre.ca/products/manufacturing-services/)
- [NimbleTrack Wireless 3D Scanning System](https://3dre.ca/products/nimbletrack-wireless-3d-scanning-system/)
- [TrackProbe 3D Probing System](https://3dre.ca/products/trackprobe-3d-probing-system/)
- [TrackScan-Sharp Optical 3D Measurement System](https://3dre.ca/products/trackscan-sharp-optical-3d-measurement-system/)
- [TrackScan-P42 3D Scanner](https://3dre.ca/products/trackscan-p42-3d-system/)
- [3DeVOK MQ 3D Scanner](https://3dre.ca/products/3devok-mq-3d-scanner/)
- [3DeVOK MT 3D Scanner](https://3dre.ca/products/3devok-mt-3dscanner/)
- [3DeVOK MT Gen 2 3D Scanner](https://3dre.ca/products/3devok-mt-gen-2-3d-scanner/)
- [SIMSCAN 3D Scanner](https://3dre.ca/products/simscan-3d-scanner/)
- [SIMSCAN E Wireless 3D Scanner](https://3dre.ca/products/simscan-e-wireless-3d-scanner/)
- [Xgrids LixelKity K1](https://3dre.ca/products/xgrids-lixelkity-k1/)
- [Axe 3D Scanner](https://3dre.ca/products/axe-3d-scanner/)
- [F6 Handheld 3D Scanner](https://3dre.ca/products/f6-handheld-3d-scanner/)
- [Ireal 2E 3D Scanner](https://3dre.ca/products/ireal-2e-3d-scanner/)
- [Geomagic Design X](https://3dre.ca/products/geomagic-design-x/)
- [Geomagic Control X](https://3dre.ca/products/control-x/)
- [Quick Surface](https://3dre.ca/products/quick-surface/)
- [Quick Surface PRO](https://3dre.ca/products/quick-surface/quick-surface-full/)
- [Quick Surface Lite](https://3dre.ca/products/quick-surface/quick-surface-freeform/)
- [QuickSurface for SOLIDWORKS](https://3dre.ca/products/quick-surface/quick-surface-solidworks/)
- [Xtract](https://3dre.ca/products/xtract/)
- [Cart](https://3dre.ca/cart/)
- [Checkout](https://3dre.ca/checkout/)
- [My account](https://3dre.ca/my-account/)
- [Quote Request](https://3dre.ca/quote-request/)
- [Shop Base](https://3dre.ca/shop-base/)
- [Store](https://3dre.ca/store/)
- [3D Scanning](https://3dre.ca/3d-scanning/)
- [3D Modeling](https://3dre.ca/3d-modeling/)
- [3D Inspection](https://3dre.ca/3d-inspection/)
- [3D scanning and laser line systems](https://3dre.ca/3d-scanning-and-laser-line-systems/)
- [3D Printing](https://3dre.ca/3d-printing/)
- [About Us](https://3dre.ca/about-us/)
- [Projects](https://3dre.ca/projects/)
- [Blog](https://3dre.ca/blog/)
- [Contact Us](https://3dre.ca/contact-us/)
- [Thanks](https://3dre.ca/thanks/)
- [Sitemap](https://3dre.ca/sitemap/)
## Posts by category
- **Category: [Blog](https://3dre.ca/category/blog/)**
- [3D Scanning The Future of Hydro Part Maintenance!](https://3dre.ca/3d-scanning-the-future-of-hydro-part-maintenance/)
- [How 3D Scanning Helps Various Industries- Infograph](https://3dre.ca/how-3d-scanning-helps-various-industries-infograph/)
- [SIMSCAN 3DScanner: The Disruptive Technology](https://3dre.ca/simscan-3dscanner-the-disruptive-technology/)
- [3D Scanning Applications for the Aviation Industry](https://3dre.ca/3d-scanning-applications-for-the-aviation-industry/)
- [Real World Applications of Scanning- Infograph](https://3dre.ca/real-world-applications-of-scanning-infograph/)
- [How 3D Scanning Benefits Your Business- Infograph](https://3dre.ca/how-3d-scanning-benefits-your-business-infograph/)
- [3D Scanning in the Movie Industry](https://3dre.ca/3d-scanning-in-the-movie-industry/)
- [Ireal 2E Handheld Color 3d Scanner](https://3dre.ca/ireal-2e-handheld-color-3d-scanner/)
- [3D Scanning in Small Object Manufacturing](https://3dre.ca/3d-scanning-in-small-object-manufacturing/)
- [3D Scanning for Oil and Gas Applications](https://3dre.ca/3d-scanning-for-oil-and-gas-applications/)
- [3D Handheld Scanners for Inspection vs a Traditional CMM](https://3dre.ca/3d-handheld-scanners-for-inspection-vs-a-traditional-cmm/)
- [Streamline Your Manufacturing Process with 3D Scanning](https://3dre.ca/streamline-your-manufacturing-process-with-3d-scanning/)
- [Purchasing a 3d Scanner vs Hiring a Professional: What’s Best for You?](https://3dre.ca/purchasing-a-3d-scanner-vs-hiring-a-professional-whats-best-for-you/)
- [Things to Know Before You Buy a 3D Scanner](https://3dre.ca/things-to-know-before-you-buy-a-3d-scanner/)
- [STL File From a 3D Scanner](https://3dre.ca/stl-file-from-a-3d-scanner/)
- [3D Scanning Tips for Dark or Reflective Surfaces](https://3dre.ca/http-www-3dreveng-com-3d-scanning-tips-for-dark-or-reflective-surfaces/)
- [Outsourcing First Article Inspection Services](https://3dre.ca/http-www-3dreveng-com-outsourcing-first-article-inspection-services/)
- **Category: [Projects](https://3dre.ca/category/projects/)**
- [Restomods using 3D scanning technology](https://3dre.ca/restomods-using-3d-scanning-technology/)
- [Fredericton’s National Historic Site Ornamental Cast Iron Fence Panels](https://3dre.ca/historic-ornamental-cast-iron-fence-panels-restoration/)
- [3D Scanning Art and Artifacts for Duplication and or Restoration](https://3dre.ca/3d-scanning-art-and-artifacts-for-duplication-and-or-restoration/)
- [3D Scanning Foundry Patterns and Core Boxes for verification and Metal Flow Simulation](https://3dre.ca/3d-scanning-foundry-patterns-and-core-boxes-for-verification-and-metal-flow-simulation/)
- [3D Scanning a power station for repair and overhaul](https://3dre.ca/3d-scanning-a-power-station-for-repair-and-overhaul/)
- [3D Scanning a Aston Martin DB5](https://3dre.ca/scanning-a-austin-martin-db5/)
- [Reverse Engineering an Impeller Made Easy with Geomagic Design X](https://3dre.ca/3d-scanning-reverse-modeling-turbine-case-study/)
- [Combining Scan data sets to Derive a new part!](https://3dre.ca/http-www-3dreveng-com-new-part-derived-from-two-parts-in-geomagic-designx/)
- [3D Scanning Hot Tubs with the Mantis F6 Smart 3d scanner](https://3dre.ca/http-www-3dreveng-com-3d-scanning-hot-tubs-with-the-mantis-f6smart-3d-scanner/)
- [Using 3d scanning to expedite product design to manufacturing.](https://3dre.ca/http-www-3dreveng-com-3dreveng-helping-customers-expedite-their-product-design-to-manufacturing/)
- [CNC Patterns and Tooling](https://3dre.ca/http-www-3dreveng-com-cnc-patterns-and-tooling/)
- [3D Laser Scanning for Marine Vessels](https://3dre.ca/3d-laser-scanning-for-marine-vessels/)
- [3D Scan Service for REALLY small parts!](https://3dre.ca/http-www-3dreveng-com-3d-scan-service-for-really-small-parts/)
- **Category: [Uncategorized](https://3dre.ca/category/uncategorized/)**
- [3D Scanning DecaMarkers by 3DRE](https://3dre.ca/3d-scanning-decamarkers-by-3dre/)
---
### [Contact Us](https://3dre.ca/contact-us/)
**Published:** May 21, 2018
**Author:** raveon
**Content:**
# Contact Us
#### GET IN TOUCH WITH US:
Name
Email
Phone
Message
14 + 8 =
Submit
---
### [Store](https://3dre.ca/store/)
**Published:** September 24, 2021
**Author:** raveon
**Content:**
# Store
## Scanners
- [## Simscan 3D Scanner
](https://3dre.ca/product/simscan-3d-scanner/)
- [## 3DeVok MT
$6,299.00 USD ](https://3dre.ca/product/3devok-mt/)
- [## 3DeVok MT Gen 2
$8,299.00 USD ](https://3dre.ca/product/3devok-mt-gen2/)
## Software
- [## Geomagic Design X
](https://3dre.ca/product/geomagic-design-x/)
- [## Quick Surface Full
$5,880.00 ](https://3dre.ca/product/quick-surface-full/)
- [## Quick Surface Lite
$540.00 USD ](https://3dre.ca/product/quick-surface-freeform/)
- [## Quick Surface for Solidworks
$3,960.00 USD ](https://3dre.ca/product/quick-surface-for-solidworks/)
## Scan Spray
- [## ATTBLIME – AB2
$30.00 USD ](https://3dre.ca/product/attblime-ab2/)
- [## ATTBLIME – AB6
$34.00 USD ](https://3dre.ca/product/attblime-ab6/)
- [## ATTBLIME – AB6 (12 pack)
$370.00 USD ](https://3dre.ca/product/attblime-ab6-12-pack/)
- [## ATTBLIME – AB2 (12 pack)
$315.00 USD ](https://3dre.ca/product/attblime-ab2-12-pack/)
- [## ATTBLIME – ABP
$15.00 USD ](https://3dre.ca/product/attblime-abp/)
## Targets
- [## 12mm Reflective Markers, super adhesive 1 x 1000
$90.00 USD ](https://3dre.ca/product/12mm-reflective-markers-1000pc/)
- [## Magnetic Target 12mm 100pcs
$200.00 USD ](https://3dre.ca/product/magnetic-target-12mm-100pcs/)
- [## DecaMarkers
$15.00 USD ](https://3dre.ca/product/3d-scanning-decamarkers/)
- [## Magnetic Target 6mm 100pcs
$40.00 USD ](https://3dre.ca/product/magnetic-target-6mm-100pcs/)
---
## Products
### [DecaMarkers](https://3dre.ca/product/3d-scanning-decamarkers/)
**Published:** August 24, 2021
**Author:** raveon
**Excerpt:** Our DecaMarkers have 11 targets and are Magnetic to allow parts to have increased alignment and data capture from multiple angles, they can be used on small parts in the field of view, or large parts where you need to wrap a thin edge and can not place markers, the possibilities are endless. They come with retroreflective 6mm targets or you can place your own targets for your specific system whatever it is.
**Content:**

Our multisided DecaMarkers allow easy data capturing from all sides and these come with retroreflective 6mm dia markers or you can order them blank and use your own reference markers! These can be used with any 3d scanning system whether its whitelight, bluelight or laser scanners or any brand it makes no difference.
**Product categories:** Targets
**Product tags:** Our Registration DecaMarkers allow users to capture parts and various angles without putting targets on the part.
---
### [12mm Reflective Markers, super adhesive 1 x 1000](https://3dre.ca/product/12mm-reflective-markers-1000pc/)
**Published:** August 11, 2021
**Author:** raveon
**Excerpt:** 3D Reflective Markers (positioning targets) with black contour, super adhesive (1000 units)
Having trouble with a particularly large or complicated scan? Invest in our 3D-scanning-optimized, highly reflective markers to get the sharpest scans every time. It makes it easier for scanners to find even the smoothest objects, ensuring that everything is accurately scanned. Our markers will do the job if you're trying to scan something with a slick surface cup, like a car, or anything else.
3D laser scanners can quickly and accurately capture high-resolution images in real time using our reflecting markers. When a 3D scanner detects individual reflecting markers on an object's surface, the 3D scanning software can instantly identify and examine the markers.
**Content:**
3D Reflective Markers (positioning targets) with black contour, super adhesive (1000 units)
**Product categories:** Targets
---
### [Magnetic Target 12mm 100pcs](https://3dre.ca/product/magnetic-target-12mm-100pcs/)
**Published:** August 24, 2021
**Author:** raveon
**Excerpt:** These magnetic targets can be placed on the object itself or in the area to be scanned in order to prepare it for 3D scanning. Our targets are the secret to the mobility and dynamic referencing of 3D scanners since they are perfect for setting a reference point.
With the use of these markers, users can properly align the scan's 3D data with each frame captured by the camera. The circular form factor was developed so that the 3D scanner's optical components could readily identify it. Once the scanner picks up on individual targets, the only thing left for the scanner is to figure out where they are in relation to one another.
**Product categories:** Targets
---
### [Geomagic Design X](https://3dre.ca/product/geomagic-design-x/)
**Published:** August 24, 2021
**Author:** raveon
**Content:**
Geomagic Design X is the Industry-leading reverse engineering software for converting 3D scan data into feature-based and editable solid CAD models.
**Product categories:** Software
---
### [Quick Surface Full](https://3dre.ca/product/quick-surface-full/)
**Published:** August 24, 2021
**Author:** raveon
**Excerpt:** Please email us at info@3dre.ca if you are interested in this product.
**Content:**
**QUICKSURFACE Pro** is a professional, standalone 3D scan-to-CAD reverse engineering application designed to transform raw polygonal mesh data into accurate, manufacturing-ready CAD models.
Unlike the integrated SOLIDWORKS add-in version, [QUICKSURFACE Pro](https://www.quicksurface.com/quicksurface-pro/) is a fully standalone 64-bit software package. It provides an optimized, “scan-first” modeling environment built to handle imperfect real-world scan data and export clean, parametric models to any major CAD/CAM platform.
**Product categories:** Software
---
### [Quick Surface Lite](https://3dre.ca/product/quick-surface-freeform/)
**Published:** August 24, 2021
**Author:** raveon
**Excerpt:** Please email us at info@3dre.ca if you are interested in this product.
**Product categories:** Software
---
### [Quick Surface for Solidworks](https://3dre.ca/product/quick-surface-for-solidworks/)
**Published:** August 24, 2021
**Author:** raveon
**Excerpt:** Please email us at info@3dre.ca if you are interested in this product.
**Content:**
**QUICKSURFACE for SOLIDWORKS** (formerly known as *Mesh2Surface*) is a powerful, natively integrated reverse engineering add-in designed specifically for SOLIDWORKS Desktop 3D CAD.
It bridges the gap between physical objects and digital manufacturing by allowing designers and engineers to convert 3D scan data (mesh files) into fully parametric, editable SOLIDWORKS CAD models.
**Product categories:** Software
---
### [Simscan 3D Scanner](https://3dre.ca/product/simscan-3d-scanner/)
**Published:** August 24, 2021
**Author:** raveon
**Product categories:** Scanners
---
### [3DeVok MT](https://3dre.ca/product/3devok-mt/)
**Published:** July 16, 2026
**Author:** Matthew
**Excerpt:**
**Content:**
# 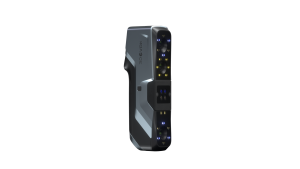
# 3DeVOK MT Professional 3D Scanner
The [3DeVOK MT Professional 3D Scanner](https://www.3devok.us/mt-3d-scanner.html) is a high-performance, industrial-grade handheld 3D scanner designed for absolute versatility. Powered by an innovative **triple-light source architecture**—integrating 34 blue laser lines, 22 infrared laser lines, and large-area infrared speckle technology—the MT delivers exceptional accuracy, extreme speed, and marker-free scanning.
Whether you are an industrial engineer designing replacement parts, a medical professional crafting patient-specific orthotics, or a digital artist preserving historic artifacts, the 3DeVOK MT is the ultimate all-in-one productivity tool.
**Product categories:** Scanners, Uncategorized
**Product tags:** Evock MT 3d scanner
---
### [3DeVok MT Gen 2](https://3dre.ca/product/3devok-mt-gen2/)
**Published:** July 16, 2026
**Author:** Matthew
**Excerpt:**
**Content:**
# 
# 3DeVOK MT Gen 2 Professional 3D Scanner
Take your reverse engineering, quality inspection, and design workflows to the next level with the **3DeVOK MT Gen 2**. Upgraded with metrology-grade optics, a powerful new **Quad-Light system**, and a class-leading frame rate of up to **80 FPS**, the Gen 2 sets a new industry standard for what a portable, handheld 3D scanner can achieve.
Engineered to eliminate the traditional barriers of 3D scanning, the [3DeVOK MT Gen 2](https://www.3devok.us/3devok-mt-gen2/) allows you to capture highly complex geometry, deep recesses, and difficult black or reflective surfaces—all with **0.03 mm accuracy** and **without needing anti-reflective scan sprays**.
**Product categories:** Scanners, Uncategorized
**Product tags:** Evock MT 3d scanner
---
### [Magnetic Target 6mm 100pcs](https://3dre.ca/product/magnetic-target-6mm-100pcs/)
**Published:** August 24, 2021
**Author:** raveon
**Product categories:** Targets
---
### [ATTBLIME - AB6 (12 pack)](https://3dre.ca/product/attblime-ab6-12-pack/)
**Published:** January 11, 2022
**Author:** Matthew
**Excerpt:** An effective spray designed specifically to improve the quality of 3D scanned models is a game-changer in the industry. No matter how reflective, translucent, or heavily textured your surface is, our 3D Scanning Sprays will help you achieve a flat, even surface for your 3D scan.
This 3D scanning spray improves scanning accuracy by changing the surface quality. You should probably use a good 3D scanning spray if your object has a dark or reflective surface or if it has small, detailed characteristics that are difficult to make out with the human eye. The consistency and thinness of an ATTBLIME coating make it ideal for 3D scanning.
We have more on the way.. please email us at info@3dre.ca
**Content:**
We worked on it for a long time, now we’ve made it. As specialists in industrial measurement technology, we are pleased to introduce to you **ATTBLIME AB6**
The perfect scanning spray for 3D metrology – and for every day.
The newly developed vanishing 3D scanning spray AB6 is based on the optimized cyclododecane
- The original with cyclododecane
- As aerosol can for medium and large components
- As a container for small components
- Free from ethanol and adamantane
- High performance 3D Scanningspray
- Scan-Time 2 – 6 hrs
- Residue-free sublimation after 6 to 10 hrs
- No cleaning required
- Made in Germany
- Available as 400 ml aerosol can and as 1,000 ml reusable container
- Ships in cases of 12
**Product categories:** Scan Spray
---
### [ATTBLIME - ABP](https://3dre.ca/product/attblime-abp/)
**Published:** July 4, 2022
**Author:** Matthew
**Excerpt:** Our 3D scanner spray improves the resolution of 3D scans, which dramatically increases productivity. No matter how glossy, clear, or textured a surface is, our 3D Scanning Sprays will even it out and make it smooth.
This spray improves the accuracy of 3D scanning by changing the surface's quality and making it simpler to scan. Using a high-quality 3D scanning spray like ATTBLIME is recommended if the object's surface is dark or reflective or if it has small, detailed attributes that are difficult to see with the human eye. Due to their uniformity and thinness, ATTBLIME coatings are ideal for 3D scanning.
We have more on the way.. please email us at info@3dre.ca
**Content:**
[Home](https://3dre.ca) / [Scan Spray](https://3dre.ca/product-category/scan-spray/) / ATTBLIME – ABP
**Product categories:** Scan Spray
---
### [ATTBLIME - AB2](https://3dre.ca/product/attblime-ab2/)
**Published:** November 26, 2021
**Author:** raveon
**Excerpt:** An optimized spray for enhancing the quality of 3D scanned objects could be a game-changer for the industry. If you need a flat, even surface to take a 3D scan of, our 3D scanning sprays are the way to go. They work on any surface, whether it's shiny, translucent, or covered in a rough texture.
By altering the surface's texture, this spray for 3D scanning allows for much more accurate scanning projects. If your object has a black or reflective surface, or if it has fine details that are difficult to make out with the human eye, you should probably use a 3D scanning spray. The uniform thinness of an ATTBLIME coating makes it a great candidate for 3D scanning.
We have more on the way.. please email us at info@3dre.ca
**Content:**
[Home](https://3dre.ca) / [Scan Spray](https://3dre.ca/product-category/scan-spray/) / ATTBLIME – AB2
**Product categories:** Scan Spray
---
### [ATTBLIME - AB6](https://3dre.ca/product/attblime-ab6/)
**Published:** November 26, 2021
**Author:** raveon
**Excerpt:** A spray that works to enhance the quality of 3D scanned objects is a huge step forward for the industry. Our 3D Scanning Sprays will level and smooth out any surface, no matter how shiny, transparent, or textured it may be.
This spray enhances 3D scanning precision by altering the surface's quality, making it easier to scan. If your object has a dark or reflective surface, or if it has small, detailed qualities that are difficult to make out with the human eye, you should probably use a decent 3D scanning spray like ATTBLIME. ATTBLIME coatings are perfect for 3D scanning because they are uniform and extremely thin.
We have more on the way.. please email us at info@3dre.ca
**Content:**
We worked on it for a long time, now we’ve made it. As specialists in industrial measurement technology, we are pleased to introduce to you **ATTBLIME AB6**
The perfect scanning spray for 3D metrology – and for every day.
The newly developed vanishing 3D scanning spray AB6 is based on the optimized cyclododecane
- The original with cyclododecane
- As aerosol can for medium and large components
- As a container for small components
- Free from ethanol and adamantane
- High performance 3D Scanningspray
- Scan-Time 2 – 6 hrs
- Residue-free sublimation after 6 to 10 hrs
- No cleaning required
- Made in Germany
- Available as 400 ml aerosol can and as 1,000 ml reusable container
- Ships in cases of 12
**Product categories:** Scan Spray
---
### [ATTBLIME - AB2 (12 pack)](https://3dre.ca/product/attblime-ab2-12-pack/)
**Published:** January 11, 2022
**Author:** Matthew
**Excerpt:** When it comes to improving the quality of 3D scanned models, a spray designed specifically for that purpose can be an invaluable asset. Our 3D Scanning Sprays are a revolutionary tool, which can be used on any surface, reflecting, translucent, or heavily textured, to create a smooth, even surface for your 3D scan.
This spray for 3D scanning can greatly improve the precision of scanning projects by changing the surface's texture. In most cases, you should use a 3D scanning spray if your object has a black or reflective surface or if it has intricate details that are difficult to see with the naked eye. An ATTBLIME coating is uniformly thin, making it ideal for 3D scanning.
**Content:**
[Home](https://3dre.ca) / [Scan Spray](https://3dre.ca/product-category/scan-spray/) / ATTBLIME – AB2 (12 pack)
**Product categories:** Scan Spray
---
## Divi Mega Pro
### [3d Scanners](https://3dre.ca/divi_mega_pro/3d-scanners/)
**Published:** March 1, 2024
**Author:** Marcus Johnson
**Content:**
# 3d Scanners
Mar 1, 2024
### Scantech
Professional Scanners
- [SIMSCAN 3D Scanner](https://3dre.ca/products/simscan-3d-scanner/)
- [SIMSCAN E Wireless 3D Scanner](https://3dre.ca/products/simscan-e-wireless-3d-scanner/)
- [Kscan Magic](https://3dre.ca/products/kscan-magic/)
- [NimbleTrack Wireless 3D Scanning System](https://3dre.ca/products/nimbletrack-wireless-3d-scanning-system/)
- [TrackScan-Sharp Optical 3D Measurement System](https://3dre.ca/products/trackscan-sharp-optical-3d-measurement-system/)
- [TrackProbe 3D Probing System](https://3dre.ca/products/trackprobe-3d-probing-system/)
### 3DeVOK

Prosumer scanners
- [3DeVOK MQ 3D Scanner](https://3dre.ca/products/3devok-mq-3d-scanner/)
- [3DeVOK MT 3D Scanner](https://3dre.ca/products/3devok-mt-3dscanner/)
- [3DeVOK MT Gen 2 3D Scanner](https://3dre.ca/products/3devok-mt-gen-2-3d-scanner/)
### Micro Scanner

Small parts
- [Micro 3D Scanner](https://3dre.ca/micro-3d-scanner/)
### Xgrids SLAM

Buildings
- [Xgrids LixelKity K1](https://3dre.ca/products/xgrids-lixelkity-k1/)
### Used 3D Scanners

Used scanners
- [Demo 3d scanners and 3d printers for sale](https://3dre.ca/demo-3d-scanners-and-3d-printers-for-sale/)
---
### [Software](https://3dre.ca/divi_mega_pro/software/)
**Published:** March 1, 2024
**Author:** Marcus Johnson
**Content:**
# Software
Mar 1, 2024
### Geomagic
[](https://3dre.ca/products/geomagic-design-x/)
- [Design X](https://3dre.ca/products/geomagic-design-x/)
- [Control X](https://3dre.ca/products/control-x/)
### Quicksurface
[](https://3dre.ca/products/quick-surface/quick-surface-full/)
- [Quick Surface](https://3dre.ca/products/quick-surface/)
- [Quick Surface PRO](https://3dre.ca/products/quick-surface/quick-surface-full/)
- [Quick Surface Lite](https://3dre.ca/products/quick-surface/quick-surface-freeform/)
- [QuickSurface for SOLIDWORKS](https://3dre.ca/products/quick-surface/quick-surface-solidworks/)
### Xtract
[](https://3dre.ca/products/xtract/)
---
### [Services](https://3dre.ca/divi_mega_pro/services/)
**Published:** November 5, 2021
**Author:** Jeremy
**Content:**
# Services
Nov 5, 2021
###### 3D Scanning
[](https://3dre.ca/3d-scanning/)
###### Lidar Scanning
[](https://3dre.ca/products/3d-scanning-services-lidar/)
###### Reverse Engineering
[](https://3dre.ca/3d-modeling/)
###### Inspection
[](https://3dre.ca/3d-inspection/)
###### 3D Printing
[](https://3dre.ca/3d-printing/)
###### Manufacturing
[](https://3dre.ca/products/manufacturing-services/)
---
### [3d Printers](https://3dre.ca/divi_mega_pro/3d-printers/)
**Published:** March 1, 2024
**Author:** Marcus Johnson
**Content:**
# 3d Printers
Mar 1, 2024
### Blocks

### FlashForge

---
### [Products](https://3dre.ca/divi_mega_pro/products/)
**Published:** August 18, 2021
**Author:** Jeremy
**Content:**
# Products
Aug 18, 2021
### Scanners
- [Kscan Magic II](https://3dre.ca/products/kscan-magic/)
- [TrackScan-P42 3D Scanner](https://3dre.ca/products/trackscan-p42-3d-system/)
- [SIMSCAN 3D Scanner](https://3dre.ca/products/simscan-3d-scanner/)
- [Ireal 2E 3D Scanner](https://3dre.ca/products/ireal-2e-3d-scanner/)
- [Axe 3D Scanner](https://3dre.ca/products/axe-3d-scanner/)
- [Compact 3d Scanner](https://3dre.ca/products/compact-3d-scanner/)
- [F6 Handheld 3D Scanner](https://3dre.ca/products/f6-handheld-3d-scanner/)
[DEMO SYSTEMS FOR SALE](https://3dre.ca/demo-3d-scanners-and-3d-printers-for-sale/ "Demo 3d scanners and 3d printers for sale")
### Software
- [Geomagic Design X](https://3dre.ca/products/geomagic-design-x/)
- [Geomagic Control X](https://3dre.ca/products/control-x/)
- [Quick Surface](https://3dre.ca/products/quick-surface/)
- [Quick Surface PRO](https://3dre.ca/products/quick-surface/quick-surface-full/)
- [Quick Surface Lite](https://3dre.ca/products/quick-surface/quick-surface-freeform/)
- [Quick Surface for SOLIDWORKS](https://3dre.ca/products/quick-surface/quick-surface-solidworks/)
- [Xtract](https://3dre.ca/products/xtract/)
#### Product categories
- [Scan Spray](https://3dre.ca/product-category/scan-spray/)
- [Scanners](https://3dre.ca/product-category/scanners/)
- [Software](https://3dre.ca/product-category/software/)
- [Targets](https://3dre.ca/product-category/targets/)
- [Uncategorized](https://3dre.ca/product-category/uncategorized/)
### Scan Spray
[Attblime](https://3dre.ca/attblime-3d-scanning-spray/)
### 3D Scanning Targets
[Messpunkte](https://3dre.ca/3d-scanner-reference-markers/)
[DecaMarker](< https://3dre.ca/3d-scanning-decamarkers-by-3dre>)
### Shop Online
[Store](https://3dre.ca/store/)
---
## Product categories
### [Uncategorized](https://3dre.ca/product-category/uncategorized/)
---
### [Targets](https://3dre.ca/product-category/targets/)
---
### [Software](https://3dre.ca/product-category/software/)
---
### [Scanners](https://3dre.ca/product-category/scanners/)
---
### [Scan Spray](https://3dre.ca/product-category/scan-spray/)
**Description:** A groundbreaking new tool, our 3D scanner spray, was developed to improve the quality of 3D scanned models. No matter how reflective, translucent, or heavily textured your surface is, our 3D Scanning Sprays will help you achieve a flat, even surface for your 3D scan. This 3D scanning spray improves scanning accuracy by changing the surface texture. Use this 3D scanning spray if the object’s surface is black or reflective or if it contains small, fine details that are difficult to discern with the human eye. The consistency and thinness of an ATTBLIME coating make it ideal for use in 3D scanning.
---
## Product tags
### [Our Registration DecaMarkers allow users to capture parts and various angles without putting targets on the part.](https://3dre.ca/product-tag/our-registration-decamarkers-allow-users-to-capture-parts-and-various-angles-without-putting-targets-on-the-part/)
---
### [Evock MT 3d scanner](https://3dre.ca/product-tag/evock-mt-3d-scanner/)
---